Skip main navigation
Closed
Street View
  • Listed by: Merle SCHNEIDER Real Estate • Merle E Schneider • 314-422-8040
    Bought with: Merle SCHNEIDER Real Estate
    Price Unknown

    108 Shady Ln, Saint Charles, MO 63303

    3beds
    1,610sqft
    Single Family Residence
    Built in 1956
    0.49 Acres Lot
    $297,500 Zestimate®
    $--/sqft
    $2,300 Estimated rent

    Home value

    $297,500

    $283,000 - $312,000

    $2,300/mo

    Zestimate® history
    Loading
    Loading...

    Owner options

    List your home for rent

    $2,300/mo

    Rent Zestimate®

    Find your next renter with Zillow Rental Manager. Plus, with online applications, you can quickly screen prospective tenants – for free.

    Learn more

    $2,300/mo

    Rent Zestimate®

    Refinance and save

    Refinancing to a lower rate could help reduce your monthly payments and save thousands over the life of the loan.

    See today's rates

    Explore your selling options

    Work with a Zillow partner agent

    Leverage their expertise and Zillow's premium Showcase listings to get your home seen by more buyers.

    Get started

    List with your own agent

    Get your home in front of millions of buyers by listing it on Zillow.

    Learn how to do it

    Sell it yourself

    Take full control of how buyers see your home on Zillow by listing For Sale by Owner (FSBO).

    List your home

    What's special

    Wood burning fireplaceUpdated full larger bathroomLots of driveway parkingPlenty of shade trees
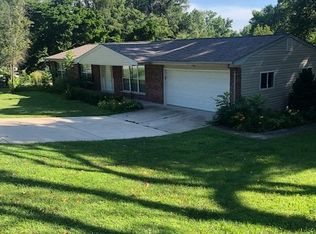
    This Newly Updated 3 Bedroom, 1 1/2 bath Ranch Home is nestled on a half acre in a Quiet Neighborhood Perfect for the Hobbyist or Contractor....AND....YES... there is a 2+ Car 30’ Deep Side Entry Garage & Workshop nearly 600 Sq Ft.. & lots of driveway parking. UNINCORPORATED…YEAH…NO Annoying HOA/NOT WITHIN CITY LIMITS...Plenty of Room to PARK YOUR BOAT, TRAILER OR CAMPER w/ Plenty of Yard to Add Another Outbuilding...On the Survey you will notice there is 40' to the Left of the current garage (20' beyond the fence) to build another Outbuilding. Oh Yes....Feels like Country Surrounded by Trees & Wildlife...Yet Close to Absolutely Everything...Within 5 Minutes find Historic Main Street, Wapplehorst Premier Water Park, Webster Park, Heatherbrook Park, Woodlands Park, Frontier Park, Family Arena, Streets of St Charles, Cini 10, Katy Trail, Hwys 364 Page, 94, & 70, Chicken & Pickle, walk to Harvest Ridge Elementary. Main floor houses 2 bedrooms w/ Laminate flooring, an updated full larger bathroom, completely Updated Kitchen Boasting Granite Countertops, Stainless Steel Appliances and Updated Cabinetry. Secret Hiding Trap Door in the Breezeway Floor leading to a hidden 8’x7’ storage room. Newer Quality Larger Thermal Windows, Sliding Door, Lots of Natural Light. Newer Water Heater and HVAC! ALSO A WOOD BURNING FIREPLACE. Lower level offers a 3rd Bedroom w/ 1/2 bath w/ room to add a shower. Plenty of storage space in the LL w/ a WALK OUT. Outside you will relish the 24x10 Cedar Toned Treated Lumber deck w/ Aluminum Spindles & Posts!! Plenty of shade trees and LOTS OF ROOM FOR BBQ’S AND ROOM FOR YOUR FOUR-LEGGED FRIENDS TO RUN IN A PRIVACY FENCED IN YARD.. Plenty of Seating on your Covered Front Porch. Say "Hello" to a Great "Buy". Ask your Agent for Seller Provided Pre-Listing Home Inspection & List of Repairs.

    Zillow last checked:

    Listing updated:

    Listed by:

    Merle E Schneider 314-422-8040,

    Merle SCHNEIDER Real Estate

    Bought with:

    Merle E Schneider, 1999029554

    Merle SCHNEIDER Real Estate

    Source: MARIS,MLS#: 26046325MLS LogoOriginating MLS: St. Charles County Association of REALTORS

    Facts & features

    Interior

    Bedrooms & bathrooms
    • Bedrooms: 3
    • Bathrooms: 2
    • Full bathrooms: 1
    • 1/2 bathrooms: 1
    • Main level bathrooms: 1
    • Main level bedrooms: 2
    Bedroom
    • Features: Floor Covering: Wood
    • Level: Main
    • Area: 132
    • Dimensions: 12x11
    Bedroom 2
    • Features: Floor Covering: Wood
    • Level: Main
    • Area: 120
    • Dimensions: 12x10
    Bedroom 3
    • Features: Floor Covering: Carpeting
    • Level: Lower
    • Area: 299
    • Dimensions: 23x13
    Dining room
    • Features: Floor Covering: Laminate
    • Level: Main
    • Area: 110
    • Dimensions: 11x10
    Great room
    • Features: Floor Covering: Laminate
    • Level: Main
    • Area: 221
    • Dimensions: 17x13
    Kitchen
    • Features: Floor Covering: Laminate
    • Level: Main
    • Area: 132
    • Dimensions: 12x11
    Sitting room
    • Features: Floor Covering: Laminate
    • Level: Main
    • Area: 176
    • Dimensions: 16x11
    Heating
    • Forced Air, Natural Gas
    Cooling
    • Ceiling Fan(s), Central Air, Electric
    Appliances
    • Included: Stainless Steel Appliance(s), Dishwasher, Disposal, Gas Oven, Gas Range, Gas Water Heater
    • Laundry: In Basement
    Features
    • Flooring: Carpet, Concrete, Hardwood, Laminate
    • Basement: Block,Sump Pump,Walk-Up Access
    • Number of fireplaces: 1
    • Fireplace features: Living Room, Wood Burning
    Interior area
    • Total structure area: 1,610
    • Total interior livable area: 1,610 sqft
    • Finished area above ground: 1,248
    • Finished area below ground: 362

    Property

    Parking
    • Total spaces: 2
    • Parking features: Attached, Covered, Garage, Garage Door Opener, Off Street
    • Garage spaces: 2
    Features
    • Levels: One
    • Patio & porch: Covered, Deck, Front Porch
    • Exterior features: Lighting
    • Fencing: None
    Lot
    • Size: 0.49 Acres
    • Dimensions: .494
    • Features: Corner Lot
    Details
    • Parcel number: 301164344000001.0000000
    • Special conditions: Standard

    Construction

    Type & style
    • Home type: SingleFamily
    • Architectural style: Ranch,Traditional
    • Property subtype: Single Family Residence
    Materials
    • Vinyl Siding
    Condition
    • Year built: 1956

    Utilities & green energy

    • Electric: Ameren
    • Sewer: Public Sewer
    • Water: Public
    • Utilities for property: None

    Community & HOA

    Community
    • Subdivision: Maness Place
    HOA
    • Has HOA: No
    Location
    • Region: Saint Charles

    Financial & listing details

    • Tax assessed value: $279,879
    • Annual tax amount: $4,117
    • Date on market: 8/7/2026
    • Cumulative days on market: 9 days
    • Listing terms: Cash,Conventional,FHA,VA Loan

    Price history

    DateEventPrice
    9/15/2026Sold--
    Source: MARIS #26046325 Report a problem
    8/17/2026Pending sale$299,900$186/sqft
    Source: MARIS #26046325 Report a problem
    8/13/2026Price change$299,900-3.2%$186/sqft
    Source: MARIS #26046325 Report a problem
    8/11/2026Price change$309,900-3.1%$192/sqft
    Source: MARIS #26046325 Report a problem
    8/7/2026Listed for sale$319,900+20.7%$199/sqft
    Source: MARIS #26046325 Report a problem
    9/15/2022Sold--
    Source: MARIS #22051182 Report a problem
    8/22/2022Pending sale$265,000$165/sqft
    Source: MARIS #22051182 Report a problem
    8/17/2022Listed for sale$265,000$165/sqft
    Source: MARIS #22051182 Report a problem
    4/16/2002Sold--
    Source: Public Record Report a problem

    Public tax history

    YearProperty taxesTax assessment
    2025$4,117 +6.9%$53,177 +12.4%
    2024$3,853 +0.1%$47,315
    2023$3,849 +33.9%$47,315 +62.6%
    2022$2,873 $29,106
    2021-- $29,106 +9.7%
    2020-- $26,531
    2019$2,589 $26,531 +14.2%
    2018$2,589 +0.3%$23,237
    2017$2,581 +4.5%$23,237 +5.6%
    2016$2,469 +0.1%$21,996
    2015$2,466 +0.2%$21,996 +3.4%
    2014$2,461 $21,266
    2013-- $21,266 -2.8%
    2012-- $21,880 -17.5%
    2011-- $26,530
    2010-- $26,530
    2009-- $26,530 +0.8%
    2008-- $26,310 -76%
    2007-- $109,700
    2006-- $109,700
    2005-- $109,700 +21.2%
    2004-- $90,490
    2003-- $90,490
    2002-- --
    2001-- --
    Find assessor info on the county website

    Neighborhood: 63303

    Nearby schools

    GreatSchools rating
    Schools provided by the listing agent
    • Elementary: Harvest Ridge Elem.
    • Middle: Barnwell Middle
    • High: Francis Howell North High

    Source: MARIS. This data may not be complete. We recommend contacting the local school district to confirm school assignments for this home.

    Get a cash offer in 3 minutes
    Find out how much your home could sell for in as little as 3 minutes with a no-obligation cash offer.
    Estimated market value

    $297,500

    Get a cash offer in 3 minutes
    Find out how much your home could sell for in as little as 3 minutes with a no-obligation cash offer.
    Estimated market value

    $297,500