Experience this stunning home that's inviting, elegant, and effortlessly comfortable...once you step inside, you will not want to leave! Offering 4 bedrooms plus bonus, 3.5 baths, new stainless kitchen appliances, tasteful paint throughout, new custom closets, new light fixtures, new quartz counters, an outdoor kitchen / patio with stone gas log fireplace and remotes for screens, 3 attached garages and a 2 car detached garage with floored storage, plus more! Please view the online photos and call today! Truly a great property...All information to be verified by purchaser
Sold for $620,555
$620,555
108 Shadybrook Dr, Florence, AL 35630
4beds
3,431sqft
Single Family Residence
Built in 2018
0.38 Acres Lot
$619,900 Zestimate®
$181/sqft
$2,384 Estimated rent
Home value
$619,900
$564,000 - $676,000
$2,384/mo
Zestimate® history
Owner options
List your home for rent
$2,384/mo
Rent Zestimate®
Find your next renter with Zillow Rental Manager. Plus, with online applications, you can quickly screen prospective tenants – for free.
$2,384/mo
Rent Zestimate®
Refinance and save
$3,341/mo
Est. payment
Refinancing to a lower rate could help reduce your monthly payments and save thousands over the life of the loan.
$3,341/mo
Est. payment
Explore your selling options
Work with a Zillow partner agent
Leverage their expertise and Zillow's premium Showcase listings to get your home seen by more buyers.
Get startedList with your own agent
Get your home in front of millions of buyers by listing it on Zillow.
Learn how to do itSell it yourself
Take full control of how buyers see your home on Zillow by listing For Sale by Owner (FSBO).
List your homeWhat's special
Stone gas log fireplaceRemotes for screensTasteful paint throughoutNew custom closetsNew stainless kitchen appliancesNew light fixturesNew quartz counters
Zillow last checked:
Listing updated:
Listed by:
Pam Minetree 256-483-9325,
The Agency on Pine
Bought with:
Bryan Austin
Coldwell Banker Pinnacle Properties
Source: Strategic MLS Alliance,MLS#: 529357
Facts & features
Interior
Bedrooms & bathrooms
- Bedrooms: 4
- Bathrooms: 4
- Full bathrooms: 3
- 1/2 bathrooms: 1
- Main level bedrooms: 4
Basement
- Area: 0
Heating
- 2 Central Units, Electric, Forced Air, Natural Gas
Cooling
- Central Air, Electric, Multi Units
Appliances
- Laundry: Laundry Room
Features
- Bar, Breakfast Bar, High Ceilings, Counters-Quartz, Entrance Foyer, Primary Bedroom Main, Primary Shower & Tub, Recessed Lighting, Walk-In Closet(s)
- Flooring: Ceramic Tile, Granite, Wood
- Has basement: No
- Attic: Partially Floored,Permanent Stairs
- Number of fireplaces: 2
- Fireplace features: Den, Gas, Gas Log, Outside
Interior area
- Total structure area: 3,431
- Total interior livable area: 3,431 sqft
- Finished area above ground: 3,431
- Finished area below ground: 0
Property
Parking
- Total spaces: 4
- Parking features: Garage
- Garage spaces: 4
Features
- Patio & porch: Front Porch, Porch, Screened
- Fencing: Privacy
- Frontage length: 115'
Lot
- Size: 0.38 Acres
- Dimensions: 115' x 150'
- Features: City Lot, Level
Details
- Additional structures: Outdoor Kitchen, Second Garage
- Parcel number: 1507250001001021
- Zoning: R1
Construction
Type & style
- Home type: SingleFamily
- Property subtype: Single Family Residence
Materials
- Brick, Stone, Vinyl Siding
- Foundation: Slab
- Roof: Architectual/Dimensional
Condition
- Year built: 2018
Utilities & green energy
- Sewer: Public Sewer
Community & HOA
Community
- Features: Sidewalks
- Subdivision: Bentbrook
HOA
- Has HOA: Yes
- Amenities included: Other
- HOA fee: $500 annually
- HOA name: Bentbrook
Location
- Region: Florence
Financial & listing details
- Price per square foot: $181/sqft
- Tax assessed value: $595,260
- Annual tax amount: $2,851
- Price range: $619.9K - $620.6K
- Date on market: 6/9/2026
- Road surface type: Paved
Price history
| Date | Event | Price |
|---|---|---|
| 7/9/2026 | Sold | $620,555+0.1%$181/sqft |
Source: Strategic MLS Alliance #529357 Report a problem | ||
| 6/11/2026 | Pending sale | $619,900$181/sqft |
Source: Strategic MLS Alliance #529357 Report a problem | ||
| 6/9/2026 | Listed for sale | $619,900+26.5%$181/sqft |
Source: Strategic MLS Alliance #529357 Report a problem | ||
| 11/9/2020 | Sold | $490,000+0%$143/sqft |
Source: Strategic MLS Alliance #113420 Report a problem | ||
| 9/25/2020 | Listed for sale | $489,900+15.4%$143/sqft |
Source: CRC Realty, Inc. #432152 Report a problem | ||
| 5/21/2018 | Sold | $424,500+678.9%$124/sqft |
Source: Strategic MLS Alliance #104539 Report a problem | ||
| 5/10/2017 | Sold | $54,500$16/sqft |
Source: Public Record Report a problem | ||
Public tax history
| Year | Property taxes | Tax assessment |
|---|---|---|
| 2025 | $2,852 -0.9% | $59,520 -0.8% |
| 2024 | $2,876 -6.7% | $60,020 -6.5% |
| 2023 | $3,082 +15.5% | $64,220 +15.1% |
| 2022 | $2,669 +14.8% | $55,780 +14.4% |
| 2021 | $2,324 +19.7% | $48,740 +19.1% |
| 2019 | $1,941 | $40,920 +332.6% |
| 2018 | $1,941 +340% | $9,460 +5.1% |
| 2017 | $441 | $9,000 |
| 2016 | $441 | $9,000 |
| 2015 | $441 | $9,000 |
| 2014 | $441 | $9,000 +88.3% |
| 2013 | -- | $4,780 |
| 2012 | -- | $4,780 |
| 2011 | -- | $4,780 |
| 2010 | -- | $4,780 |
Find assessor info on the county website
Neighborhood: 35630
Nearby homes
- $471,000-- bd1 ba2.4k sqft112 Shadybrook Dr, Florence, AL 35630Off Market
- $650,9004 bd3 ba3.8k sqft104 Shadybrook Dr, Florence, AL 35630Off Market
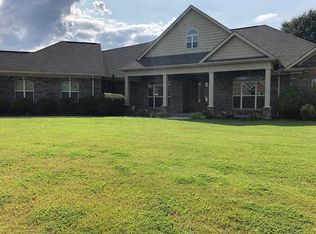
- $613,6004 bd4 ba3.1k sqft109 Shadybrook Dr, Florence, AL 35630Off Market
- $49,0003 bd2 ba2.3k sqft314 Knights Bridge Rd, Florence, AL 35630Sold
- $862,400-- bd2 ba4.3k sqft113 Shadybrook Dr, Florence, AL 35630Off Market
- $206,300-- bd1 ba1.9k sqft2030 Mars Hill Rd, Florence, AL 35630Off Market
- $679,200-- bd2 ba3.3k sqft116 Shadybrook Dr, Florence, AL 35630Off Market
- $528,7004 bd2 ba2.6k sqft105 Shadybrook Dr, Florence, AL 35630Off Market
Nearby schools
GreatSchools rating
- 10/10Forest Hills SchoolGrades: K-5Distance: 2 mi
- 10/10Florence Freshman CenterGrades: 9Distance: 1.9 mi
- 10/10Florence High SchoolGrades: 10-12Distance: 1.9 mi
Schools provided by the listing agent
- Elementary: City
- Middle: City
- High: City
Source: Strategic MLS Alliance. This data may not be complete. We recommend contacting the local school district to confirm school assignments for this home.


Get pre-qualified for a loan
At Zillow Home Loans, we can pre-qualify you in as little as 5 minutes with no impact to your credit score.An equal housing lender. NMLS #10287.
- Alabama
- Lauderdale County
- Florence
- 35630
- 108 Shadybrook Dr
