Welcome to this beautifully maintained 3-bedroom, 2-bath home, perfectly blending comfort, style, and functionality. Nestled on a flat, fully fenced-in backyard, this property offers ideal outdoor living with a composite deck, brick patios, and a large shed—perfect for entertaining or relaxing in privacy. Inside, you'll find new luxury vinyl plank flooring throughout and shiplap accent walls that add a designer touch to the bright and spacious layout. The family room flows effortlessly into a well-appointed kitchen featuring new stainless steel appliances and an additional pantry closet for extra storage. The primary suite is thoughtfully positioned for privacy and features a stylish shiplap wall, two walk-in closets, a spacious en-suite bathroom with double vanity, tile flooring, and a walk-in shower. It also includes a private entrance to the deck, creating the perfect retreat. Two additional bedrooms are located on the opposite side of the home, offering both separation and functionality for daily living. This home has seen several updates, including a new fence in 2022, a new paved driveway in 2024, a new outdoor security system in 2024, and new luxury vinyl plank flooring and shiplap accent walls added the same year. A double-car attached garage adds even more convenience to this move-in ready gem. Located just minutes from I-64, this home offers easy access to shopping, dining, and major commuter routes. Don’t miss your chance to own this charming, meticulously maintained home that truly checks every box! Schedule your showing today!!
Sold for $445,000
$445,000
108 Shannon Glen Ct, Louisa, VA 23093
3beds
2,156sqft
Single Family Residence
Built in 2005
1.67 Acres Lot
$445,100 Zestimate®
$206/sqft
$2,565 Estimated rent
Home value
$445,100
$396,000 - $499,000
$2,565/mo
Zestimate® history
Owner options
List your home for rent
$2,565/mo
Rent Zestimate®
Find your next renter with Zillow Rental Manager. Plus, with online applications, you can quickly screen prospective tenants – for free.
$2,565/mo
Rent Zestimate®
Refinance and save
$2,663/mo
Est. payment
Refinancing to a lower rate could help reduce your monthly payments and save thousands over the life of the loan.
$2,663/mo
Est. payment
Explore your selling options
Work with a Zillow partner agent
Leverage their expertise and Zillow's premium Showcase listings to get your home seen by more buyers.
Get startedList with your own agent
Get your home in front of millions of buyers by listing it on Zillow.
Learn how to do itSell it yourself
Take full control of how buyers see your home on Zillow by listing For Sale by Owner (FSBO).
List your homeWhat's special
Brick patiosComposite deckFlat fully fenced-in backyardSpacious en-suite bathroomPantry closetTile flooringWalk-in closets
Zillow last checked:
Listing updated:
Listed by:
Nathan Johnson 703-594-9104,
Keller Williams Capital Properties,
Co-Listing Agent: Shawn Derrick 540-440-1437,
Keller Williams Capital Properties
Bought with:
LISA CAMPBELL, 0225100540[2031]
YES REALTY PARTNERS
Source: Bright MLS,MLS#: VALA2008082
Facts & features
Interior
Bedrooms & bathrooms
- Bedrooms: 3
- Bathrooms: 2
- Full bathrooms: 2
- Main level bathrooms: 2
- Main level bedrooms: 3
Rooms
- Room types: Living Room, Dining Room, Kitchen, Laundry
Dining room
- Level: Main
Kitchen
- Level: Main
Laundry
- Level: Main
Living room
- Level: Main
Heating
- Heat Pump, Electric
Cooling
- Central Air, Electric
Appliances
- Included: Dryer, Washer, Dishwasher, Oven/Range - Electric, Refrigerator, Microwave, Stainless Steel Appliance(s), Electric Water Heater
- Laundry: Has Laundry, Laundry Room
Features
- Walk-In Closet(s), Eat-in Kitchen, Entry Level Bedroom, Bathroom - Tub Shower, Bathroom - Walk-In Shower, Breakfast Area, Ceiling Fan(s), Dining Area, Open Floorplan, Kitchen - Table Space, Pantry, Primary Bath(s), Recessed Lighting, Other
- Flooring: Ceramic Tile, Luxury Vinyl
- Has basement: No
- Has fireplace: No
Interior area
- Total structure area: 2,156
- Total interior livable area: 2,156 sqft
- Finished area above ground: 2,156
- Finished area below ground: 0
Property
Parking
- Total spaces: 2
- Parking features: Garage Faces Front, Garage Door Opener, Inside Entrance, Attached
- Garage spaces: 2
Accessibility
- Accessibility features: Other
Features
- Levels: One
- Stories: 1
- Patio & porch: Deck, Porch
- Exterior features: Lighting, Extensive Hardscape
- Pool features: None
- Fencing: Full
- Has view: Yes
- View description: Other, Trees/Woods
Lot
- Size: 1.67 Acres
- Features: Landscaped, Private, Open Lot, Sloped, Wooded
Details
- Additional structures: Above Grade, Below Grade
- Parcel number: 79 7 17
- Zoning: A-2
- Special conditions: Standard
Construction
Type & style
- Home type: SingleFamily
- Architectural style: Ranch/Rambler
- Property subtype: Single Family Residence
Materials
- Vinyl Siding
- Foundation: Block, Crawl Space
- Roof: Shingle,Asphalt
Condition
- New construction: No
- Year built: 2005
Utilities & green energy
- Sewer: Septic Exists
- Water: Well
Community & HOA
Community
- Subdivision: Shannon Glen
HOA
- Has HOA: No
Location
- Region: Louisa
Financial & listing details
- Price per square foot: $206/sqft
- Tax assessed value: $420,700
- Annual tax amount: $2,532
- Date on market: 7/10/2025
- Listing agreement: Exclusive Right To Sell
- Ownership: Fee Simple
Price history
| Date | Event | Price |
|---|---|---|
| 8/15/2025 | Sold | $445,000$206/sqft |
Source:  Bright MLS #VALA2008082 Report a problem Bright MLS #VALA2008082 Report a problem | ||
| 7/15/2025 | Pending sale | $445,000+2.3%$206/sqft |
Source: Bright MLS #VALA2008082 Report a problem | ||
| 7/10/2025 | Listed for sale | $435,000+24.3%$202/sqft |
Source: Bright MLS #VALA2008082 Report a problem | ||
| 11/16/2021 | Sold | $349,9000%$162/sqft |
Source:  CVRMLS #2131011 Report a problem CVRMLS #2131011 Report a problem | ||
| 10/9/2021 | Pending sale | $349,950$162/sqft |
Source:  CAAR #623036 Report a problem CAAR #623036 Report a problem | ||
| 10/9/2021 | Listed for sale | $349,950+48.3%$162/sqft |
Source: CVRMLS #2131011 Report a problem | ||
| 3/23/2015 | Sold | $236,000-4.5%$109/sqft |
Source: Agent Provided Report a problem | ||
| 12/16/2014 | Listing removed | $247,000$115/sqft |
Source: RE/MAX REALTY SPECIALISTS #525151 Report a problem | ||
| 9/16/2014 | Listed for sale | $247,000-0.8%$115/sqft |
Source: RE/MAX REALTY SPECIALISTS #525151 Report a problem | ||
| 7/31/2014 | Listing removed | $249,000$115/sqft |
Source: RE/MAX REALTY SPECIALISTS #520657 Report a problem | ||
| 6/21/2014 | Price change | $249,000-3.5%$115/sqft |
Source: RE/MAX REALTY SPECIALISTS #520657 Report a problem | ||
| 5/2/2014 | Listed for sale | $258,000+9.6%$120/sqft |
Source: PLB2 Inc. #520657 Report a problem | ||
| 5/6/2005 | Sold | $235,325$109/sqft |
Source: Public Record Report a problem | ||
Public tax history
| Year | Property taxes | Tax assessment |
|---|---|---|
| 2024 | $2,816 -2% | $391,100 -2% |
| 2023 | $2,874 +13.5% | $399,100 +13.5% |
| 2022 | $2,532 +19.9% | $351,600 +19.9% |
| 2021 | $2,111 | $293,200 +2.3% |
| 2020 | -- | $286,500 +6.8% |
| 2018 | $1,799 +2.9% | $268,300 +7.4% |
| 2017 | $1,748 | $249,800 +2.9% |
| 2016 | $1,748 +7.2% | $242,800 +7.2% |
| 2015 | $1,630 +7.5% | $226,400 +5% |
| 2013 | $1,516 -1.5% | $215,600 +0.6% |
| 2012 | $1,539 | $214,400 -7.1% |
| 2011 | $1,539 -4.9% | $230,800 -7% |
| 2010 | $1,619 | $248,200 |
Find assessor info on the county website
Neighborhood: 23093
Nearby homes
- $398,1003 bd2 ba1.9k sqft158 Shannon Glen Ct, Louisa, VA 23093Off Market
- $416,6003 bd2 ba1.8k sqft90 Shannon Glen Ct, Louisa, VA 23093Off Market
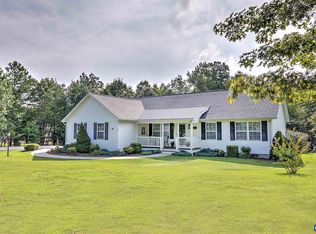
- $455,5003 bd3 ba2.3k sqft101 Shannon Glen Ct, Louisa, VA 23093Off Market
- $452,7003 bd2 ba2.2k sqft41 Shannon Glen Ct, Louisa, VA 23093Off Market

- $397,0003 bd2 ba1.6k sqft52 Shannon Glen Ct, Louisa, VA 23093Off Market
- $430,4003 bd3 ba1.4k sqft169 Shannon Glen Ct, Louisa, VA 23093Off Market
- $376,3003 bd2 ba1.4k sqft198 Shannon Glen Ct, Louisa, VA 23093Off Market
- $407,0003 bd2 ba1.4k sqft359 Shannon Glen Dr, Louisa, VA 23093Off Market
Nearby schools
GreatSchools rating
- 7/10Moss-Nuckols Elementary SchoolGrades: PK-5Distance: 6.2 mi
- 7/10Louisa County Middle SchoolGrades: 6-8Distance: 9.4 mi
- 6/10Louisa County High SchoolGrades: 9-12Distance: 9.4 mi
Schools provided by the listing agent
- Elementary: Moss-nuckols
- Middle: Louisa
- High: Louisa
- District: Louisa County Public Schools
Source: Bright MLS. This data may not be complete. We recommend contacting the local school district to confirm school assignments for this home.
Get a cash offer in 3 minutes
Find out how much your home could sell for in as little as 3 minutes with a no-obligation cash offer.
Estimated market value
$445,100
Get a cash offer in 3 minutes
Find out how much your home could sell for in as little as 3 minutes with a no-obligation cash offer.
Estimated market value
$445,100
- Virginia
- Louisa County
- Louisa
- 23093
- 108 Shannon Glen Ct
Nearby cities
Nearby zip codes
Other Louisa Topics
