Skip main navigation
Closed
  • $588,700

    108 Shawville Ln, Peachtree City, GA 30269

    4beds
    --sqft
    Single Family Residence, Residential
    Built in 1989
    0.36 Acres Lot
    $580,100 Zestimate®
    $--/sqft
    $2,601 Estimated rent

    Home value

    $580,100

    $522,000 - $644,000

    $2,601/mo

    Zestimate® history
    Loading
    Loading...

    Owner options

    List your home for rent

    $2,601/mo

    Rent Zestimate®

    Find your next renter with Zillow Rental Manager. Plus, with online applications, you can quickly screen prospective tenants – for free.

    Learn more

    $2,601/mo

    Rent Zestimate®

    Refinance and save

    $3,591/mo

    Est. payment

    Refinancing to a lower rate could help reduce your monthly payments and save thousands over the life of the loan.

    See today's rates

    $3,591/mo

    Est. payment

    Explore your selling options

    Work with a Zillow partner agent

    Leverage their expertise and Zillow's premium Showcase listings to get your home seen by more buyers.

    Get started

    List with your own agent

    Get your home in front of millions of buyers by listing it on Zillow.

    Learn how to do it

    Sell it yourself

    Take full control of how buyers see your home on Zillow by listing For Sale by Owner (FSBO).

    List your home

    What's special

    Fenced yardBright sunroomExpansive deckStainless steel appliancesSeparate dining roomUpdated bathroomLarge walk-in closet
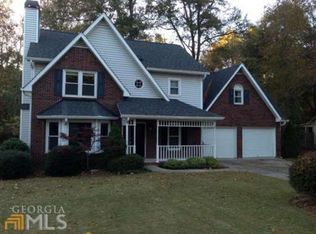
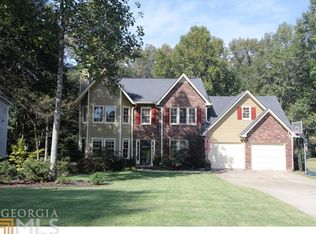
    Looking for the perfect ranch home in south Peachtree City? This beautifully updated 4-bedroom, 2-bath home has it all-an open floor plan, vaulted living room with fireplace, and a bright sunroom that invites relaxation. The kitchen shines with granite countertops, custom cabinetry, stainless steel appliances, gas range, a porcelain tile backsplash, and tile flooring. Perfect for entertaining, the separate dining room offers plenty of space for hosting meals. Enjoy a luxurious master suite with French doors leading to the deck and an updated bathroom. A smart split-bedroom layout with two additional bedrooms and bathroom on the opposite side of the house creates added privacy. The fourth bedroom-perfect as an office-features a large walk-in closet and access off the sunroom. Step outside to your inviting backyard retreat with expansive deck, patio, fire pit, pergola, and fenced yard. Major upgrades include a new roof in 2018 and new HVAC in 2021. Ideally situated just minutes from shopping, dining, award-winning schools, and Trilith Studios, this community is also just 30 minutes from Hartsfield-Jackson Atlanta International Airport. Walk through video available at request.

    Zillow last checked:

    Listing updated:

    Listed by:

    April Parker,

    Chapman Hall Realtors

    Bought with:

    Andrea Phillips, 376000

    Virtual Properties Realty.com

    Source: FMLS GA,MLS#: 7578898MLS Logo

    Facts & features

    Interior

    Bedrooms & bathrooms
    • Bedrooms: 4
    • Bathrooms: 2
    • Full bathrooms: 2
    • Main level bathrooms: 2
    • Main level bedrooms: 4
    Rooms
    • Room types: Sun Room
    Primary bedroom
    • Features: Master on Main
    • Level: Master on Main
    Bedroom
    • Features: Master on Main
    Primary bathroom
    • Features: Double Shower, Double Vanity
    Dining room
    • Features: Seats 12+
    Kitchen
    • Features: Kitchen Island, Stone Counters, View to Family Room
    Heating
    • Central
    Cooling
    • Ceiling Fan(s), Central Air
    Appliances
    • Included: Dishwasher, Gas Range, Gas Water Heater, Microwave
    • Laundry: In Hall, Laundry Closet
    Features
    • Double Vanity, Entrance Foyer, High Ceilings 9 ft Main, High Speed Internet, Tray Ceiling(s), Vaulted Ceiling(s), Walk-In Closet(s)
    • Flooring: Carpet, Ceramic Tile, Laminate
    • Windows: Insulated Windows
    • Basement: None
    • Attic: Pull Down Stairs
    • Number of fireplaces: 1
    • Fireplace features: Masonry
    • Common walls with other units/homes: No Common Walls
    Interior area
    • Total structure area: 0
    • Finished area above ground: 2,360
    • Finished area below ground: 0

    Property

    Parking
    • Total spaces: 2
    • Parking features: Garage, Kitchen Level
    • Garage spaces: 2
    Accessibility
    • Accessibility features: None
    Features
    • Levels: One
    • Stories: 1
    • Patio & porch: Patio
    • Exterior features: Private Yard, No Dock
    • Pool features: None
    • Spa features: None
    • Fencing: Back Yard,Fenced,Privacy
    • Has view: Yes
    • View description: Rural
    • Waterfront features: None
    • Body of water: None
    Lot
    • Size: 0.36 Acres
    • Features: Level
    Details
    • Additional structures: None
    • Parcel number: 060806005
    • Other equipment: None
    • Horse amenities: None

    Construction

    Type & style
    • Home type: SingleFamily
    • Architectural style: Ranch
    • Property subtype: Single Family Residence, Residential
    Materials
    • Brick Front, Vinyl Siding
    • Foundation: Brick/Mortar
    • Roof: Composition
    Condition
    • Resale
    • New construction: No
    • Year built: 1989

    Utilities & green energy

    • Electric: 220 Volts in Garage
    • Sewer: Public Sewer
    • Water: Public
    • Utilities for property: Cable Available, Electricity Available, Natural Gas Available, Phone Available, Sewer Available, Underground Utilities, Water Available
    Green energy
    • Energy efficient items: None
    • Energy generation: None

    Community & HOA

    Community
    • Features: Near Schools, Near Trails/Greenway, Street Lights
    • Security: Smoke Detector(s)
    • Subdivision: Calgary Place
    HOA
    • Has HOA: No
    Location
    • Region: Peachtree City

    Financial & listing details

    • Tax assessed value: $512,862
    • Annual tax amount: $5,254
    • Date on market: 5/13/2025
    • Cumulative days on market: 2 days
    • Ownership: Fee Simple
    • Electric utility on property: Yes
    • Road surface type: Asphalt

    Price history

    DateEventPrice
    6/11/2025Sold$588,700+0.3%
    Source: FMLS GA #7578898 Report a problem
    5/16/2025Pending sale$587,000
    Source: FMLS GA #7578898 Report a problem
    5/13/2025Listed for sale$587,000+64.2%
    Source: GAMLS #10521240 Report a problem
    4/16/2018Sold$357,500+1%
    Source: Public Record Report a problem
    3/18/2018Pending sale$354,000
    Source: Berkshire Hathaway HomeServices Georgia Properties - Fayetteville Office #8343813 Report a problem
    3/16/2018Listed for sale$354,000+50.6%
    Source: BHHS Georgia Properties #8343813 Report a problem
    2/10/2016Sold$235,000-88.5%
    Source: Public Record Report a problem
    6/8/2004Sold$2,050,000+1071.4%
    Source: Public Record Report a problem
    12/18/2001Sold$175,000
    Source: Public Record Report a problem

    Public tax history

    YearProperty taxesTax assessment
    2025$4,007 +0.9%$205,145 +7%
    2024$3,973 +18.3%$191,724 +10.7%
    2023$3,357 -13.3%$173,200 -2.3%
    2022$3,871 +11.8%$177,320 +25.8%
    2021$3,462 -14.9%$140,920 +7.5%
    2020$4,069 -3.2%$131,040 -2.2%
    2019$4,203 +5.7%$134,040 +5.7%
    2018$3,978 $126,800 +34.9%
    2017$3,978 +15.4%$93,988 -9.3%
    2016$3,448 $103,580 +0.3%
    2015$3,448 -1.4%$103,300 +26.2%
    2014$3,497 +24%$81,860 +3.1%
    2013$2,820 +0.8%$79,420 -1.6%
    2012$2,799 -7.6%$80,700 -8%
    2011$3,029 +1.3%$87,720
    2010$2,990 -6.7%$87,720 -5.3%
    2009$3,205 -1.4%$92,616
    2008$3,251 +9.7%$92,616 +4.3%
    2007$2,963 $88,824 +1.8%
    2006-- $87,284 +2.1%
    2005-- $85,452 +1.2%
    2004$1,684 $84,468 +3%
    2003-- $81,992 +11.9%
    2002$1,405 -35.8%$73,280 +2.8%
    2001$2,191 -3.7%$71,316 +3.2%
    2000$2,275 $69,104
    Find assessor info on the county website

    Neighborhood: 30269

    Nearby schools

    GreatSchools rating
    Schools provided by the listing agent
    • Elementary: Braelinn
    • Middle: Rising Star
    • High: Starrs Mill

    Source: FMLS GA. This data may not be complete. We recommend contacting the local school district to confirm school assignments for this home.

    Get a cash offer in 3 minutes
    Find out how much your home could sell for in as little as 3 minutes with a no-obligation cash offer.
    Estimated market value
    $580,100
    Get a cash offer in 3 minutes
    Find out how much your home could sell for in as little as 3 minutes with a no-obligation cash offer.
    Estimated market value
    $580,100