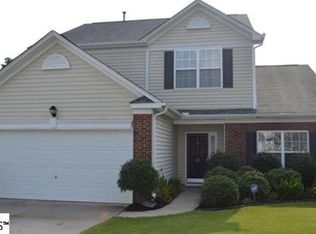
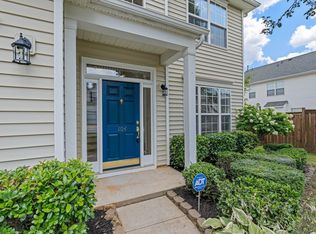
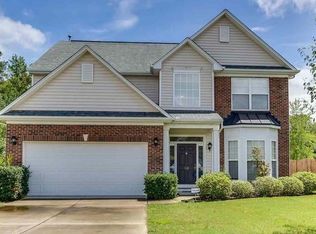
Welcome to 108 Shea Court – Your Ideal Home in Simpsonville, SC Discover the perfect blend of comfort, style, and location at 108 Shea Court, a beautifully maintained ranch-style single-family home tucked away on a quiet cul-de-sac in the heart of Simpsonville, South Carolina. This charming 3-bedroom, 2-bathroom home offers 1,801 square feet of well-designed living space and sits on a spacious 0.34-acre lot—perfect for anyone seeking a move-in-ready home with a peaceful suburban lifestyle. Step into a welcoming open-concept floor plan that flows effortlessly for both everyday living and entertaining. The inviting great room features abundant natural light and tranquil backyard views, creating a cozy atmosphere for gatherings or quiet evenings at home. The chef-inspired kitchen includes granite countertops, stainless steel appliances, and ample cabinetry—ideal for meal prep, hosting, and family dinners. The split floor plan offers excellent privacy, with the primary suite separated from the two additional bedrooms. Your primary retreat includes a spa-like en-suite bathroom with dual vanities, a soaking garden tub, and a separate walk-in shower, offering the perfect place to unwind after a long day. A versatile flex room is currently used as a guest suite but can easily serve as a home office, playroom, exercise studio, or hobby space, giving you endless lifestyle options. Outdoor & Location Perks.....Outside, enjoy the benefits of a level, spacious, fenced-in backyard perfect for pets, play, or gardening, all nestled within a serene cul-de-sac. The patio is covered and allows shelter for the super sunny days. The extended driveway and attached 2-car garage provide plenty of parking and storage. Located in the highly desirable Simpsonville area, you'll enjoy quick access to top-rated schools, local parks, and grocery stores, making daily errands and commutes a breeze. Prime location only minutes away from the exciting new BridgeWay Station in Mauldin, this home places you within reach of a dynamic, walkable village featuring boutique shopping, local breweries, restaurants, and outdoor entertainment. You're also just a short drive from vibrant Downtown Greenville, offering over 100 restaurants, art galleries, live music, and cultural attractions. Key Features & Upgrades: 3 Bedrooms / 2 Bathrooms Open-Concept Living Granite Countertops & Stainless Steel Appliances Primary Suite with Spa-Like Bath Flex Room for Office/Guest Suite Large 0.34-Acre Lot Cul-de-sac Privacy Close to BridgeWay Station & Downtown Greenville Top Simpsonville Location just off Hwy 14 Ready to make 108 Shea Court your next or first home? Schedule your private showing today and experience suburban tranquility with city convenience in one of Upstate South Carolina’s most popular areas.
Sold for $312,000
Zillow last checked:
Listing updated:
Bought with:
Angela Skwarek
North Group Real Estate
Source: Greater Greenville AOR,MLS#: 1556849
Price history
| Date | Event | Price |
|---|---|---|
| 7/24/2025 | Sold | $312,000-1%$173/sqft |
Source:  Greater Greenville AOR #1556849 Report a problem Greater Greenville AOR #1556849 Report a problem | ||
| 7/18/2025 | Pending sale | $315,000$175/sqft |
Source: Greater Greenville AOR #1556849 Report a problem | ||
| 6/10/2025 | Contingent | $315,000$175/sqft |
Source: Greater Greenville AOR #1556849 Report a problem | ||
| 5/26/2025 | Price change | $315,000-4.4%$175/sqft |
Source: Greater Greenville AOR #1556849 Report a problem | ||
| 5/9/2025 | Price change | $329,500-2.9%$183/sqft |
Source: Greater Greenville AOR #1556849 Report a problem | ||
| 4/26/2025 | Price change | $339,500-1.2%$189/sqft |
Source: Greater Greenville AOR #1551628 Report a problem | ||
| 4/14/2025 | Price change | $343,500-0.9%$191/sqft |
Source: Greater Greenville AOR #1551628 Report a problem | ||
| 4/9/2025 | Price change | $346,500-1%$192/sqft |
Source: Greater Greenville AOR #1551628 Report a problem | ||
| 4/4/2025 | Price change | $350,000-3.4%$194/sqft |
Source: Greater Greenville AOR #1551628 Report a problem | ||
| 3/27/2025 | Price change | $362,500-0.7%$201/sqft |
Source: Greater Greenville AOR #1551628 Report a problem | ||
| 3/21/2025 | Listed for sale | $365,000+62.2%$203/sqft |
Source: Greater Greenville AOR #1551628 Report a problem | ||
| 10/30/2020 | Sold | $225,000+0.2%$125/sqft |
Source: Greater Greenville AOR #1426487 Report a problem | ||
| 9/16/2020 | Pending sale | $224,500$125/sqft |
Source: BHHS C Dan Joyner - N. Pleas #1426487 Report a problem | ||
| 9/11/2020 | Price change | $224,500-2.2%$125/sqft |
Source: BHHS C Dan Joyner - N. Pleas #1426487 Report a problem | ||
| 9/2/2020 | Listed for sale | $229,500+23.8%$127/sqft |
Source: BHHS C Dan Joyner - N. Pleas #1426487 Report a problem | ||
| 6/9/2006 | Sold | $185,445$103/sqft |
Source: Public Record Report a problem | ||
Get a cash offer in 3 minutes
Find out how much your home could sell for in as little as 3 minutes with a no-obligation cash offer.
Estimated market value
$316,200
