
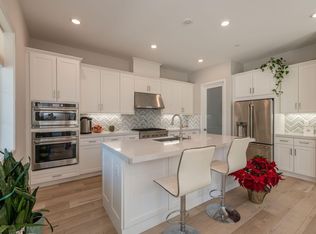
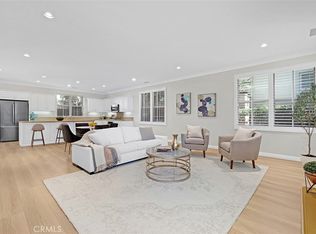
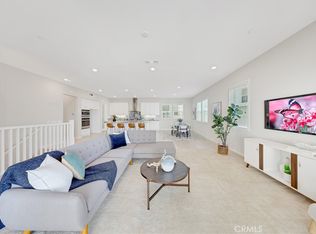
PREMIUM CORNER LOT LOCATION TWO-STORY HOME JUST STEPS TO RISE POOL & SOLIS K-8 AND PORTOLA HIGH! Explore a World of Infinite Possibilities at Orange County Great Park –Irvine’s HOT SPOT destination is the Arts and Sports recreational HUB offering expert-led activities from the renowned Orange Air Balloon, to Great Park Ice Arena, Farm and Food Lab, Sports Complex, Five Points Amphitheater, and more! Our Premier “Almeria” Collection Residence Two at Rise was built by Lennar and is a CORNER Lot Premium with Oversized Front Patio & Expansive Primary Suite Balcony & Hillside Views! This FULLY LOADED Contemporary Retreat offers 3BD 2.5BA, a Main Level Bonus Room, Private Front Patio, Private Side Patio, Second Floor Deck, Master Suite Deck, FULLY PAID-OFF SOLAR PANELS, and approximately 2,365 Sq. Ft of Decadent Interior Living Space! The home features Luxury Vinyl Plank Flooring, LED Recessed Lighting, Custom Fitted Window Shades, White Shaker Door Cabinets, and ATTACHED 2-CAR Garage! Chef-Inspired Gourmet Kitchen with Quartz Countertops, Backsplash, Expansive Kitchen Island, White Shaker Door Cabinetry, and ALL Stainless-Steel Appliances! Enjoy world-class amenities exclusive to Great Park residents -- 5 parks, 3 full court basketball courts, tennis courts (25 courts + championship court) 2 junior Olympic pools, 4 spas, 3 club rooms, BBQ picnic destinations at every park and one greenhouse. Award-winning Irvine unified school district (zoned Portola High School & Solis K-8) and just minutes from dining destinations at the Woodbury Shopping Center, Five Points Amphitheater Irvine Spectrum, John Wayne Airport, Kaiser Permanente, and nearby connecting freeways ( I-5, 405, 241, 133, & 73)!
For sale
Listed by: Berkshire Hathaway HomeService • Ronnie Hackett • Contact: 9495549198
$1,625,000
108 Shear, Irvine, CA 92618
3beds
2,445sqft
Condominium
Built in 2022
-- sqft lot
$1,582,400 Zestimate®
$665/sqft
$240/mo HOA
What's special
- 3 days |
- 63 |
- 2 |
Zillow last checked:
Listing updated:
Listed by:
Ronnie Hackett DRE #01891826 9495549198,
Berkshire Hathaway HomeService,
Joseph Lotfy DRE #02094110 562-739-6528,
Berkshire Hathaway HomeService
Source: CRMLS,MLS#: OC26180558 Originating MLS: California Regional MLS
Originating MLS: California Regional MLSFacts & features
Interior
Bedrooms & bathrooms
- Bedrooms: 3
- Bathrooms: 3
- Full bathrooms: 2
- 1/2 bathrooms: 1
- Main level bathrooms: 1
Rooms
- Room types: Bonus Room, Bedroom, Entry/Foyer, Great Room, Kitchen, Laundry, Primary Bathroom, Primary Bedroom, Other, Dining Room
Primary bedroom
- Features: Primary Suite
Bedroom
- Features: All Bedrooms Up
Bedroom
- Features: Multi-Level Bedroom
Bathroom
- Features: Bathroom Exhaust Fan, Bathtub, Closet, Dual Sinks, Enclosed Toilet, Linen Closet, Quartz Counters, Soaking Tub, Separate Shower, Tub Shower
Kitchen
- Features: Built-in Trash/Recycling, Kitchen Island, Kitchen/Family Room Combo, Pots & Pan Drawers, Quartz Counters, Self-closing Cabinet Doors, Self-closing Drawers
Other
- Features: Walk-In Closet(s)
Heating
- Central
Cooling
- Central Air
Appliances
- Included: 6 Burner Stove, Built-In Range, Convection Oven, Dishwasher, Gas Cooktop, Disposal, Gas Oven, Gas Range, Ice Maker, Microwave, Range Hood, Tankless Water Heater, Water To Refrigerator
- Laundry: Laundry Room, Upper Level
Features
- Breakfast Bar, Built-in Features, Balcony, Ceiling Fan(s), Separate/Formal Dining Room, High Ceilings, Living Room Deck Attached, Open Floorplan, Pantry, Quartz Counters, Recessed Lighting, Unfurnished, All Bedrooms Up, Primary Suite, Walk-In Closet(s)
- Flooring: Carpet, Vinyl
- Doors: Sliding Doors
- Windows: Custom Covering(s), Drapes, Roller Shields
- Has fireplace: No
- Fireplace features: None
- Common walls with other units/homes: End Unit,No Common Walls
Interior area
- Total interior livable area: 2,445 sqft
Property
Parking
- Total spaces: 2
- Parking features: Direct Access, Garage
- Attached garage spaces: 2
Features
- Levels: Three Or More
- Stories: 3
- Entry location: 1
- Patio & porch: Covered, Deck, Patio, Porch
- Exterior features: Lighting, Rain Gutters
- Pool features: Association
- Has spa: Yes
- Spa features: Association
- Fencing: Brick,Wrought Iron
- Has view: Yes
- View description: Hills
Lot
- Size: 3,000 Square Feet
- Features: Corner Lot, Near Park
Details
- Parcel number: 93017726
- Special conditions: Standard
Construction
Type & style
- Home type: Condo
- Architectural style: Contemporary
- Property subtype: Condominium
Materials
- Stucco
Condition
- Turnkey
- New construction: No
- Year built: 2022
Details
- Builder model: Almeria
- Builder name: Lennar
Utilities & green energy
- Sewer: Sewer Tap Paid
- Water: Public
- Utilities for property: Sewer Connected
Community & HOA
Community
- Features: Biking, Curbs, Dog Park, Gutter(s), Storm Drain(s), Street Lights, Sidewalks, Park
- Security: Carbon Monoxide Detector(s), Smoke Detector(s)
- Subdivision: Almeria At Rise
HOA
- Has HOA: Yes
- Amenities included: Clubhouse, Sport Court, Dog Park, Fire Pit, Maintenance Grounds, Maintenance Front Yard, Outdoor Cooking Area, Barbecue, Picnic Area, Playground, Pool, Spa/Hot Tub, Trail(s)
- HOA fee: $240 monthly
- HOA name: Great Park Neighborhoods
- HOA phone: 800-428-5588
Location
- Region: Irvine
Financial & listing details
- Price per square foot: $665/sqft
- Tax assessed value: $1,559,963
- Date on market: 8/18/2026
- Cumulative days on market: 3 days
- Listing terms: Cash,Cash to New Loan
- Exclusions: All furniture, home accessories, art, TV's, refrigerator, washer, dryer
- Road surface type: Paved
Estimated market value
$1,582,400
$1.50M - $1.66M
$5,466/mo
Price history
| Date | Event | Price |
|---|---|---|
| 8/19/2026 | Listed for sale | $1,625,000-1.5%$665/sqft |
Source:  CRMLS #OC26180558 Report a problem CRMLS #OC26180558 Report a problem | ||
| 8/1/2025 | Listing removed | $1,649,000-2.9%$674/sqft |
Source:  SDMLS #OC25072834 Report a problem SDMLS #OC25072834 Report a problem | ||
| 6/23/2025 | Listed for sale | $1,699,000$695/sqft |
Source: SDMLS #OC25072834 Report a problem | ||
Public tax history
| Year | Property taxes | Tax assessment |
|---|---|---|
| 2026 | -- | $1,559,963 +2% |
| 2025 | $23,374 +2% | $1,529,376 +2% |
| 2024 | $22,914 +2.2% | $1,499,389 +2% |
| 2023 | $22,413 +83.6% | $1,469,990 +213.4% |
| 2022 | $12,210 | $469,029 |
Find assessor info on the county website
Monthly payment
Est. payment
Payment breakdown
Explore the cost of this home by adjusting the details. Changes won't be saved.Climate risks
Neighborhood: Orange County Great Park
Nearby schools
GreatSchools rating
- 9/10Solis ParkGrades: K-8Distance: 0.6 mi
- 10/10Portola HighGrades: 9-12Distance: 0.5 mi
Schools provided by the listing agent
- High: Portola
Source: CRMLS. This data may not be complete. We recommend contacting the local school district to confirm school assignments for this home.
- $1,517,5153 bd3 ba2k sqft120 Shear, Irvine, CA 92618Off Market
- $1,784,6003 bd3 ba2.4k sqft118 Shear, Irvine, CA 92618Off Market
- $1,523,8003 bd3 ba2k sqft141 Rondo, Irvine, CA 92618Off Market
- $1,471,2003 bd3 ba2.4k sqft106 Shear, Irvine, CA 92618Off Market
- $1,484,9003 bd3 ba2k sqft104 Shear, Irvine, CA 92618Off Market
- $1,514,4003 bd3 ba2k sqft110 Shear, Irvine, CA 92618Off Market
- $--3 bd2 ba2.3k sqft116 Shear, Irvine, CA 92618Off Market
- $1,403,7003 bd3 ba2.3k sqft112 Shear, Irvine, CA 92618Off Market
A local agent can set up tours, give advice and negotiate with sellers.
Similar homes
- $1,590,0003 bd3 ba2.3k sqft200 Chorus, Irvine, CA 92618For Sale
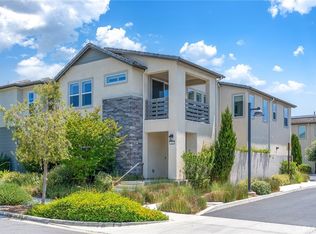 MLS ID #OC26165992, Fang Liu, Alink Realty Group. CRMLS
 - $1,294,8003 bd3 ba1.5k sqft119 Excursion, Irvine, CA 92618For Sale
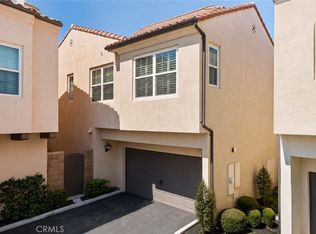 MLS ID #OC26182636, Junhao Guo, JC Pacific Corp. CRMLS
 - $1,698,0003 bd3 ba2.3k sqft231 Mantle, Irvine, CA 92618For Sale
 MLS ID #WS26153935, CONNIE HONG, Exquisite Home Realty. CRMLS
 - $1,390,0003 bd3 ba2.8k sqft104 Sculpture, Irvine, CA 92618For Sale
 MLS ID #OC26044666, Chien-Jing Hsiao, Real Broker. CRMLS
 - $1,825,0004 bd4 ba2.8k sqft157 Crossover, Irvine, CA 92618For SaleMLS ID #OC26114363, Ronnie Hackett, Berkshire Hathaway HomeService. CRMLS
- $1,425,8884 bd4 ba2.5k sqft151 Sash, Irvine, CA 92618For SaleMLS ID #OC26169457, Angelina Gaborno, Real Broker. CRMLS
- $1,708,0005 bd5 ba2.8k sqft426 Treble, Irvine, CA 92618For SaleMLS ID #OC26034911, Wei Xia, EpicPoint Properties. CRMLS
- $1,694,0003 bd3 ba1.8k sqft59 Island Coral, Irvine, CA 92620For SaleMLS ID #OC26165995, Sally Durham, Keller Williams Realty Irvine. CRMLS
- $1,298,0003 bd3 ba1.5k sqft85 Kestrel, Irvine, CA 92618For SaleMLS ID #OC26126374, Vivian Huang, Real Broker. CRMLS
- $1,880,0003 bd3 ba2.1k sqft147 Fairgreen, Irvine, CA 92618For SaleMLS ID #OC26113330, Pamela Bullard, eXp Realty of Greater Los Angeles, Inc.. CRMLS
- $1,248,0003 bd4 ba1.7k sqft120 Sawbuck, Irvine, CA 92618For SaleMLS ID #OC26158845, Bo Liu, Real Broker. CRMLS
- $1,559,9904 bd4 ba2.5k sqft643 Sonia, Irvine, CA 92618New ConstructionLennar Homes
- from $1,499,9904 bd4 ba2.5k sqftRhea 4 Plan, Great Park Neighborhoods : Rhea at Luna Park, Irvine, CA 92618New ConstructionLennar Homes
- from $1,409,9904 bd4 ba2.3k sqftIsla 3B Plan, Great Park Neighborhoods : Isla at Luna Park, Irvine, CA 92618New ConstructionLennar Homes
- $1,040,0002 bd3 ba1.6k sqft144 Paramount, Irvine, CA 92618For SaleMLS ID #OC26114400, Gaylene Rice, First Team Real Estate. CRMLS
- from $1,399,9904 bd5 ba2.2k sqftRhea 3 Plan, Great Park Neighborhoods : Rhea at Luna Park, Irvine, CA 92618New ConstructionLennar Homes
- from $1,409,9904 bd4 ba2.3k sqftIsla 3A Plan, Great Park Neighborhoods : Isla at Luna Park, Irvine, CA 92618New ConstructionLennar Homes
- from $1,224,9903 bd4 ba2k sqftIsla 1D Plan, Great Park Neighborhoods : Isla at Luna Park, Irvine, CA 92618New ConstructionLennar Homes
- $1,499,9904 bd4 ba2.5k sqft809 Sonia, Irvine, CA 92618New ConstructionLennar Homes
- $1,850,0004 bd3 ba2.4k sqft149 Great Park Blvd, Irvine, CA 92618For SaleMLS ID #OC26147677, Ronnie Hackett, Berkshire Hathaway HomeService. CRMLS
Local buyer's agents are ready to help
