Skip main navigation
Sold for $409,000
  • $409,000

    108 Sheepscot Ct, Simpsonville, SC 29681

    4beds
    2,739sqft
    Single Family Residence, Residential
    Built in 2013
    7,840.8 Square Feet Lot
    $414,800 Zestimate®
    $149/sqft
    $2,495 Estimated rent

    Home value

    $414,800

    $386,000 - $444,000

    $2,495/mo

    Zestimate® history
    Loading
    Loading...

    Owner options

    List your home for rent

    $2,495/mo

    Rent Zestimate®

    Find your next renter with Zillow Rental Manager. Plus, with online applications, you can quickly screen prospective tenants – for free.

    Learn more

    $2,495/mo

    Rent Zestimate®

    Refinance and save

    $2,369/mo

    Est. payment

    Refinancing to a lower rate could help reduce your monthly payments and save thousands over the life of the loan.

    See today's rates

    $2,369/mo

    Est. payment

    Explore your selling options

    Work with a Zillow partner agent

    Leverage their expertise and Zillow's premium Showcase listings to get your home seen by more buyers.

    Get started

    List with your own agent

    Get your home in front of millions of buyers by listing it on Zillow.

    Learn how to do it

    Sell it yourself

    Take full control of how buyers see your home on Zillow by listing For Sale by Owner (FSBO).

    List your home

    What's special

    Front porchMassive loft spaceSplit floor planLow-maintenance landscapingMassive walk-in closet
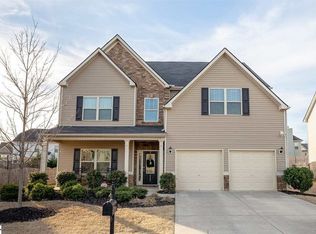
    Spring is in the air, and you’ve found your perfect home! Nestled in the popular Five Forks area, this home checks all the boxes! Relax on the front porch or the patio in the fenced-in backyard. Entertaining is a breeze with the open flow from the dining room to the kitchen and great room. On the main level, you will love the separate bedroom and a full bathroom for guests or in-laws. Upstairs, the massive loft space is perfect for a game room, playroom, or movie night. The generous Primary bedroom features newly installed bamboo flooring, a massive walk-in closet, full bath with double sinks, a separate shower, and a soaking tub. A split floor plan upstairs provides privacy from the third and fourth bedrooms, complete with another full bathroom. Luxury Vinyl flooring was recently installed in the main gathering areas downstairs, with freshly cleaned carpet in the secondary bedrooms and loft. Located on a quiet cul-de-sac, you will enjoy the leisurely pace of this sought-after neighborhood—just minutes from exciting Five Forks dining and shopping. For the soccer families, the MESA complex is right around the corner. Low-maintenance landscaping with plenty of room to add garden areas to delight your green thumb! New roof in 2023 and new HVAC in 2024. Come tour this exceptional home before it’s gone!

    Zillow last checked:

    Listing updated:

    Listed by:

    Melissa Wright 864-346-0574,

    Realty One Group Freedom

    Bought with:

    Torin Foley

    Keller Williams Realty

    Source: Greater Greenville AOR,MLS#: 1551672MLS Logo

    Facts & features

    Interior

    Bedrooms & bathrooms
    • Bedrooms: 4
    • Bathrooms: 3
    • Full bathrooms: 3
    • Main level bathrooms: 1
    • Main level bedrooms: 1
    Primary bedroom
    • Area: 441
    • Dimensions: 21 x 21
    Bedroom 2
    • Area: 132
    • Dimensions: 11 x 12
    Bedroom 3
    • Area: 143
    • Dimensions: 11 x 13
    Bedroom 4
    • Area: 110
    • Dimensions: 11 x 10
    Primary bathroom
    • Features: Double Sink, Full Bath, Shower-Separate, Tub-Separate, Walk-In Closet(s)
    • Level: Second
    Dining room
    • Area: 121
    • Dimensions: 11 x 11
    Family room
    • Area: 289
    • Dimensions: 17 x 17
    Kitchen
    • Area: 154
    • Dimensions: 11 x 14
    Heating
    • Natural Gas
    Cooling
    • Central Air, Electric
    Appliances
    • Included: Dishwasher, Disposal, Free-Standing Gas Range, Refrigerator, Microwave, Electric Water Heater
    • Laundry: 2nd Floor, Walk-in, Electric Dryer Hookup, Washer Hookup, Laundry Room
    Features
    • 2 Story Foyer, High Ceilings, Ceiling Fan(s), Granite Counters, Open Floorplan, Soaking Tub, Walk-In Closet(s), Pantry
    • Flooring: Carpet, Vinyl, Bamboo, Luxury Vinyl
    • Windows: Tilt Out Windows, Insulated Windows, Window Treatments
    • Basement: None
    • Attic: Pull Down Stairs,Storage
    • Number of fireplaces: 1
    • Fireplace features: Gas Log
    Interior area
    • Total structure area: 2,739
    • Total interior livable area: 2,739 sqft

    Property

    Parking
    • Total spaces: 2
    • Parking features: Attached, Garage Door Opener, Driveway, Concrete
    • Attached garage spaces: 2
    • Has uncovered spaces: Yes
    Features
    • Levels: Two
    • Stories: 2
    • Patio & porch: Patio, Front Porch
    • Fencing: Fenced
    Lot
    • Size: 7,840 sqft
    • Dimensions: 115 x 70 x 115 x 70
    • Features: Cul-De-Sac, 1/2 Acre or Less
    • Topography: Level
    Details
    • Parcel number: 0550.3001070.00

    Construction

    Type & style
    • Home type: SingleFamily
    • Architectural style: Traditional
    • Property subtype: Single Family Residence, Residential
    Materials
    • Brick Veneer, Vinyl Siding
    • Foundation: Slab
    • Roof: Architectural
    Condition
    • Year built: 2013

    Utilities & green energy

    • Sewer: Public Sewer
    • Water: Public
    • Utilities for property: Cable Available, Underground Utilities

    Community & neighborhood

    Security
    • Security features: Security System Owned
    Community
    • Community features: Sidewalks, Neighborhood Lake/Pond
    Location
    • Region: Simpsonville
    • Subdivision: The Cove at Savannah Pointe

    Price history

    DateEventPrice
    6/3/2025Sold$409,000-0.2%$149/sqft
    Source: Greater Greenville AOR #1551672 Report a problem
    3/25/2025Contingent$410,000$150/sqft
    Source: Greater Greenville AOR #1551672 Report a problem
    3/21/2025Listed for sale$410,000+60.8%$150/sqft
    Source: Greater Greenville AOR #1551672 Report a problem
    11/15/2018Sold$255,000-1.5%$93/sqft
    Source: Greater Greenville AOR #1378421 Report a problem
    10/23/2018Pending sale$259,000$95/sqft
    Source: BHHS C Dan Joyner - N. Pleas #1378421 Report a problem
    10/11/2018Listed for sale$259,000+32.8%$95/sqft
    Source: BHHS C Dan Joyner - N. Pleas #1378421 Report a problem
    8/12/2013Sold$195,000$71/sqft
    Source: Public Record Report a problem

    Public tax history

    YearProperty taxesTax assessment
    2024$4,604 0%$248,200
    2023$4,606 +5.4%$248,200
    2022$4,369 +2.4%$248,200
    2021$4,268 +185.4%$248,200 +2%
    2020$1,495 -65.9%$243,260
    2019$4,388 +242.3%$243,260 +22.5%
    2018$1,282 $198,560 +2400.8%
    2017$1,282 +0%$7,940 -96%
    2016$1,282 +4.5%$198,560
    2015$1,227 +0.1%$198,560 +7.6%
    2014$1,227 +8.5%$184,540
    2013$1,131 +1166.8%$184,540
    2012$89 -80.5%--
    2011$459 +339.7%--
    2010$104 --
    2009-- --
    2008-- --

    Find assessor info on the county website

    Neighborhood: 29681

    Nearby schools

    GreatSchools rating
    Schools provided by the listing agent
    • Elementary: Rudolph Gordon
    • Middle: Rudolph Gordon
    • High: Fountain Inn High

    Source: Greater Greenville AOR. This data may not be complete. We recommend contacting the local school district to confirm school assignments for this home.

    Get a cash offer in 3 minutes
    Find out how much your home could sell for in as little as 3 minutes with a no-obligation cash offer.
    Estimated market value
    $414,800
    Get a cash offer in 3 minutes
    Find out how much your home could sell for in as little as 3 minutes with a no-obligation cash offer.
    Estimated market value
    $414,800