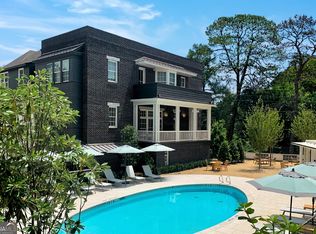
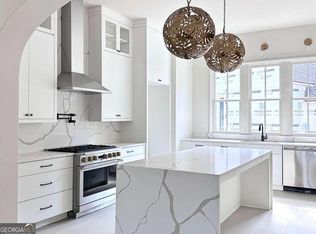
Experience an unmatched blend of grandeur and tranquility at this exceptional new construction home by Hedgewood Homes. Basking in verdant, panoramic park views in a highly prestigious location adjacent to the Atlanta International School and Garden Hills Elementary, this extravagant residence enjoys 3 large parkside verandas, a state-of-the-art elevator, and terrace level with optional kitchenette making for the ideal au pair or in-law suite. Bring your culinary aspirations to life with a distinguished kitchen design replete with custom cabinetry, Premium Monogram Series appliances, extensive storage solutions, a scullery with separate walk-in pantry, and an elegant dining room that opens to a massive, light-filled living room with fireplace. The Primary Suite offers dual walk-in wardrobes and a terrace boasting unstoppable views of the Garden Hills tree canopy. Located in Delmont by Hedgewood Homes, where residents enjoy a low-maintenance luxury lifestyle woven around a central plaza for residents to gather or refresh in the resort-style saltwater swimming pool, onsite community gardeners, and Atlanta's most sought-after location mere moments from the Buckhead Village District, Bobby Jones Golf Course & Bitsy Grant Tennis Center, Duck Pond Park, Frankie Allen Park, the Peachtree Farmers Market, and more. This home is currently under construction. Time is limited to choose your design selections with Pam Sessions and the incredible Hedgewood Homes Design Team! Photos are of other homes located in Delmont. The Delmont Welcome Center is Open Tuesday, Wednesday, & Thursday from the Hours of 11:00 - 3:00 and at Your Convenience. Please call or text Pauline Miller at 404-281-3744 to schedule your appointment
Closed
$1,960,000
108 Sheridan Dr NE, Atlanta, GA 30305
4beds
3,464sqft
Townhouse
Built in 2024
-- sqft lot
$1,963,500 Zestimate®
$566/sqft
$8,296 Estimated rent
Home value
$1,963,500
$1.79M - $2.16M
$8,296/mo
Zestimate® history
Owner options
List your home for rent
$8,296/mo
Rent Zestimate®
Find your next renter with Zillow Rental Manager. Plus, with online applications, you can quickly screen prospective tenants – for free.
$8,296/mo
Rent Zestimate®
Refinance and save
$13,147/mo
Est. payment
Refinancing to a lower rate could help reduce your monthly payments and save thousands over the life of the loan.
$13,147/mo
Est. payment
Explore your selling options
Work with a Zillow partner agent
Leverage their expertise and Zillow's premium Showcase listings to get your home seen by more buyers.
Get startedList with your own agent
Get your home in front of millions of buyers by listing it on Zillow.
Learn how to do itSell it yourself
Take full control of how buyers see your home on Zillow by listing For Sale by Owner (FSBO).
List your homeWhat's special
Zillow last checked:
Listing updated:
Listed by:
Allyson Golightly 404-234-5989,
Compass,
Pauline Miller 404-281-3744,
Compass
Bought with:
Chase C Mizell, 311600
Atlanta Fine Homes - Sotheby's Int'l
Source: GAMLS,MLS#: 10289234
Facts & features
Interior
Bedrooms & bathrooms
- Bedrooms: 4
- Bathrooms: 5
- Full bathrooms: 4
- 1/2 bathrooms: 1
Rooms
- Room types: Bonus Room, Den, Exercise Room, Game Room, Library, Media Room, Office, Other
Dining room
- Features: Seats 12+, Separate Room
Kitchen
- Features: Kitchen Island, Pantry, Second Kitchen, Solid Surface Counters, Walk-in Pantry
Heating
- Central, Forced Air, Natural Gas, Zoned
Cooling
- Central Air, Zoned
Appliances
- Included: Dishwasher, Disposal, Microwave, Oven/Range (Combo), Stainless Steel Appliance(s)
- Laundry: In Hall, Upper Level
Features
- Double Vanity, High Ceilings, In-Law Floorplan, Roommate Plan, Separate Shower, Soaking Tub, Split Bedroom Plan, Walk-In Closet(s)
- Flooring: Carpet, Hardwood, Tile
- Windows: Double Pane Windows
- Basement: None
- Attic: Pull Down Stairs
- Number of fireplaces: 1
- Fireplace features: Factory Built, Living Room
- Common walls with other units/homes: No One Above,No One Below
Interior area
- Total structure area: 3,464
- Total interior livable area: 3,464 sqft
- Finished area above ground: 3,464
- Finished area below ground: 0
Property
Parking
- Total spaces: 2
- Parking features: Assigned, Attached, Garage, Side/Rear Entrance
- Has attached garage: Yes
Accessibility
- Accessibility features: Accessible Elevator Installed
Features
- Levels: Three Or More
- Stories: 3
- Patio & porch: Deck, Patio, Porch
- Exterior features: Balcony, Garden, Veranda
- Fencing: Fenced,Front Yard
- Has view: Yes
- View description: City, Seasonal View
Lot
- Features: City Lot, Greenbelt, Level
Details
- Parcel number: 0.0
Construction
Type & style
- Home type: Townhouse
- Architectural style: Brick 4 Side,Contemporary,Craftsman,European
- Property subtype: Townhouse
Materials
- Brick, Concrete
- Foundation: Slab
- Roof: Composition
Condition
- New Construction
- New construction: Yes
- Year built: 2024
Details
- Warranty included: Yes
Utilities & green energy
- Sewer: Public Sewer
- Water: Public
- Utilities for property: Cable Available, Electricity Available, High Speed Internet, Natural Gas Available, Phone Available, Sewer Connected, Water Available
Green energy
- Energy efficient items: Insulation, Thermostat, Windows
Community & HOA
Community
- Features: Park, Playground, Pool, Sidewalks, Near Public Transport, Walk To Schools, Near Shopping
- Security: Carbon Monoxide Detector(s), Smoke Detector(s)
- Subdivision: Buckhead
HOA
- Has HOA: Yes
- Services included: Maintenance Grounds, Management Fee, Reserve Fund, Swimming, Trash
- HOA fee: $3,456 annually
Location
- Region: Atlanta
Financial & listing details
- Price per square foot: $566/sqft
- Date on market: 4/29/2024
- Cumulative days on market: 221 days
- Listing agreement: Exclusive Right To Sell
- Electric utility on property: Yes
Price history
| Date | Event | Price |
|---|---|---|
| 1/14/2025 | Sold | $1,960,000-2.5%$566/sqft |
Source:  GAMLS #10289234 Report a problem GAMLS #10289234 Report a problem | ||
| 12/6/2024 | Pending sale | $2,010,885$581/sqft |
Source:  FMLS GA #7373496 Report a problem FMLS GA #7373496 Report a problem | ||
| 11/21/2024 | Price change | $2,010,885+0.2%$581/sqft |
Source: GAMLS #10289234 Report a problem | ||
| 9/9/2024 | Price change | $2,006,885+0.5%$579/sqft |
Source: GAMLS #10289234 Report a problem | ||
| 8/1/2024 | Price change | $1,996,385+0.1%$576/sqft |
Source: GAMLS #10289234 Report a problem | ||
| 4/29/2024 | Listed for sale | $1,995,000$576/sqft |
Source: FMLS GA #7373496 Report a problem | ||
Public tax history
Tax history is unavailable.
Neighborhood: Garden Hills
Nearby homes
- $2,268,0004 bd5 ba3.6k sqft106 Sheridan Dr, Atlanta, GA 30305Sold
- $2,192,7404 bd5 ba3.4k sqft110 Sheridan Dr, Atlanta, GA 30305Sold

- $2,725,0004 bd5 ba4.4k sqft104 Sheridan Dr, Atlanta, GA 30305Sold

- $1,549,4504 bd4 ba3.2k sqft102 Ottley Ln, Atlanta, GA 30305Sold
- $1,435,3314 bd4 ba2.9k sqft98 Ottley Ln, Atlanta, GA 30305Sold
- $2,147,7004 bd5 ba-- sqft106 Ottley Ln NE, Atlanta, GA 30305Sold
- $608,6002 bd1 ba1.4k sqft97 Delmont Dr NE, Atlanta, GA 30305Off Market
- $1,687,4004 bd4 ba3.2k sqft92 Sheridan Dr, Atlanta, GA 30305Sold
Nearby schools
GreatSchools rating
- 7/10Garden Hills Elementary SchoolGrades: PK-5Distance: 0.2 mi
- 8/10Sutton Middle SchoolGrades: 6-8Distance: 1.5 mi
- 7/10North Atlanta High SchoolGrades: 9-12Distance: 4.4 mi
Schools provided by the listing agent
- Elementary: Garden Hills
- Middle: Sutton
- High: North Atlanta
Source: GAMLS. This data may not be complete. We recommend contacting the local school district to confirm school assignments for this home.
Get a cash offer in 3 minutes
Find out how much your home could sell for in as little as 3 minutes with a no-obligation cash offer.
Estimated market value
$1,963,500
Get a cash offer in 3 minutes
Find out how much your home could sell for in as little as 3 minutes with a no-obligation cash offer.
Estimated market value
$1,963,500
- Georgia
- Fulton County
- Atlanta
- 30305
- Garden Hills
- 108 Sheridan Dr NE
Nearby cities
Nearby neighborhoods
Nearby zip codes
Other Atlanta Topics
