Welcome to your move-in-ready, Beautifully Remodeled Dream Home! Minutes to I-40 and all Amenities!! First Time on the Market in the last 20 Years!
Tucked away from the hustle and bustle in a peaceful, secluded neighborhood on Sherry Lane, this beautiful Home is in pristine, perfect condition. Just minutes away from premier shopping, dining, banking, hospitals, and entertainment.
*Property Highlights: Spacious Living!! Features 3 bright bedrooms, 1 full bathroom, and 1 convenient half bath.
*Dual Living Spaces: Includes both a cozy, separate formal living room and an enormous bonus/family room with an Awesome Gas Fireplace and Picture Perfect mantle! Great for movie nights or hosting guests.
*Modern Upgrades: New Water Heater in 2023! The kitchen boasts Brand-New stainless steel appliances and Countertops! accompanied by a Brand-New washer and dryer, all with transferable warranties! All New Lighting Fixtures and Plumbing Fixtures!
*Premium Finishes: Enjoy fresh, new luxury vinyl flooring throughout the main living spaces, and refinished parquet Flooring in Foyer and Hallway.
*Peace of Mind: Featuring a New Metal roof that is less than two years old, Plus New Gutters!!
*Outdoor Living & Amenities Entertainer's Deck: Walk out to an enormous backyard deck, ideal for summer barbecues and outdoor relaxation. A spacious, secure fenced-in backyard offers privacy and room for pets or play.
*Extra Storage: Includes a matching outdoor storage building, with an extra Lean-to for tools, lawn equipment, or seasonal gear.
Parking: Gravel Drive is Large enough to Park at least 4 Vehicles Easily!
This immaculate, low-maintenance home is completely turnkey and waiting for you! Schedule your private showing today before it's gone!
Active
Price cut: $7.1K (8/7)
$339,900
108 Sherry Ln, Dickson, TN 37055
3beds
1,710sqft
Single Family Residence, Residential
Built in 1972
0.34 Acres Lot
$-- Zestimate®
$199/sqft
$-- HOA
What's special
Awesome gas fireplaceBeautifully remodeledMatching outdoor storage buildingNew guttersBrand-new stainless steel appliancesBrand-new washer and dryerAll new lighting fixtures
- 84 days |
- 381 |
- 26 |
Zillow last checked:
Listing updated:
Listed by:
Melissa Schmittou 615-238-7605,
Rolling Hills Realty 615-238-7605
Source: RealTracs MLS as distributed by MLS GRID,MLS#: 3225136
Facts & features
Interior
Bedrooms & bathrooms
- Bedrooms: 3
- Bathrooms: 2
- Full bathrooms: 1
- 1/2 bathrooms: 1
- Main level bedrooms: 3
Bedroom 1
- Features: Half Bath
- Level: Half Bath
- Area: 154 Square Feet
- Dimensions: 14x11
Bedroom 2
- Features: Extra Large Closet
- Level: Extra Large Closet
- Area: 143 Square Feet
- Dimensions: 13x11
Bedroom 3
- Features: Extra Large Closet
- Level: Extra Large Closet
- Area: 110 Square Feet
- Dimensions: 11x10
Kitchen
- Area: 198 Square Feet
- Dimensions: 18x11
Living room
- Features: Formal
- Level: Formal
- Area: 195 Square Feet
- Dimensions: 15x13
Recreation room
- Area: 500 Square Feet
- Dimensions: 25x20
Heating
- Central
Cooling
- Central Air
Appliances
- Included: Electric Oven, Dryer, Ice Maker, Refrigerator, Stainless Steel Appliance(s), Washer
- Laundry: Electric Dryer Hookup, Washer Hookup
Features
- Ceiling Fan(s), Extra Closets
- Flooring: Carpet, Luxury Vinyl, Parquet, Tile
- Basement: Crawl Space
- Number of fireplaces: 1
- Fireplace features: Gas, Great Room
Interior area
- Total structure area: 1,710
- Total interior livable area: 1,710 sqft
- Finished area above ground: 1,710
Property
Parking
- Total spaces: 4
- Parking features: Driveway, Gravel
- Uncovered spaces: 4
Features
- Levels: One
- Stories: 1
- Patio & porch: Deck, Porch
- Fencing: Back Yard
Lot
- Size: 0.34 Acres
- Dimensions: 100 x 124.4 x 150
- Features: Corner Lot
- Topography: Corner Lot
Details
- Additional structures: Storage
- Parcel number: 120 00312 000
- Special conditions: Standard
Construction
Type & style
- Home type: SingleFamily
- Property subtype: Single Family Residence, Residential
Materials
- Brick, Wood Siding
Condition
- New construction: No
- Year built: 1972
Utilities & green energy
- Sewer: Public Sewer
- Water: Public
- Utilities for property: Water Available
Community & HOA
Community
- Subdivision: Norris Allen
HOA
- Has HOA: No
Location
- Region: Dickson
Financial & listing details
- Price per square foot: $199/sqft
- Tax assessed value: $222,100
- Annual tax amount: $1,333
- Date on market: 5/29/2026
Estimated market value
Not available
Estimated sales range
Not available
Not available
Price history
| Date | Event | Price |
|---|---|---|
| 8/7/2026 | Price change | $339,900-2%$199/sqft |
Source:  RealTracs MLS as distributed by MLS GRID #3225136 Report a problem RealTracs MLS as distributed by MLS GRID #3225136 Report a problem | ||
| 7/1/2026 | Price change | $347,000-0.8%$203/sqft |
Source: RealTracs MLS as distributed by MLS GRID #3225136 Report a problem | ||
| 5/29/2026 | Listed for sale | $349,900+260.7%$205/sqft |
Source: RealTracs MLS as distributed by MLS GRID #3225136 Report a problem | ||
| 6/9/2006 | Sold | $97,000+0.5%$57/sqft |
Source: Public Record Report a problem | ||
| 8/5/2003 | Sold | $96,500$56/sqft |
Source: Public Record Report a problem | ||
Public tax history
| Year | Property taxes | Tax assessment |
|---|---|---|
| 2025 | $1,333 | $55,525 |
| 2024 | $1,333 +7.9% | $55,525 +40.5% |
| 2023 | $1,235 | $39,525 |
| 2022 | $1,235 | $39,525 |
| 2021 | $1,235 | $39,525 |
| 2020 | $1,235 | $39,525 |
| 2019 | $1,235 +14.5% | $39,525 +33.8% |
| 2018 | $1,078 -0.1% | $29,550 |
| 2017 | $1,079 | $29,550 |
| 2016 | $1,079 +10.7% | $29,550 +17.6% |
| 2015 | $975 | $25,125 |
| 2014 | $975 | $25,125 |
| 2013 | -- | $25,125 |
| 2012 | $1,093 | $25,125 -13.8% |
| 2011 | $1,093 | $29,151 |
| 2010 | $1,093 | $29,151 |
| 2009 | $1,093 +5.3% | $29,151 |
| 2008 | $1,038 +0.9% | $29,151 |
| 2007 | $1,029 -18.1% | $29,151 |
| 2006 | $1,256 +16.5% | $29,151 +16.5% |
| 2005 | $1,078 +11.4% | $25,017 |
| 2004 | $968 | $25,017 |
| 2002 | $968 | $25,017 |
| 2001 | -- | $25,017 -75% |
| 2000 | -- | $100,066 |
Find assessor info on the county website
Monthly payment
Est. payment
Payment breakdown
Explore the cost of this home by adjusting the details. Changes won't be saved.Climate risks
Neighborhood: 37055
Nearby schools
GreatSchools rating
- 7/10Oakmont Elementary SchoolGrades: PK-5Distance: 0.4 mi
- 8/10Burns Middle SchoolGrades: 6-8Distance: 5.9 mi
- 5/10Dickson County High SchoolGrades: 9-12Distance: 2.7 mi
Schools provided by the listing agent
- Elementary: Oakmont Elementary
- Middle: Burns Middle School
- High: Dickson County High School
Source: RealTracs MLS as distributed by MLS GRID. This data may not be complete. We recommend contacting the local school district to confirm school assignments for this home.
- $331,2004 bd2 ba2.3k sqft110 Sherry Ln, Dickson, TN 37055Off Market
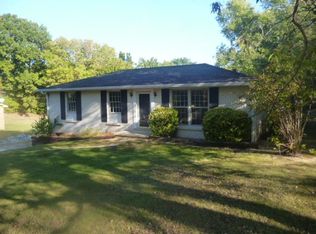
- $330,0003 bd3 ba2.1k sqft106 Sherry Ln, Dickson, TN 37055Sold
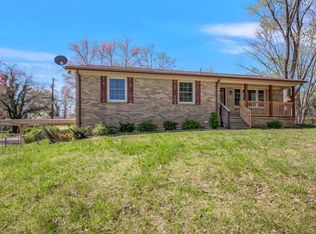
- $280,3004 bd2 ba1.8k sqft103 Rick St, Dickson, TN 37055Off Market
- $221,800-- bd1 ba1.2k sqft109 Sherry Ln, Dickson, TN 37055Off Market
- $257,1003 bd2 ba1.2k sqft111 Sherry Ln, Dickson, TN 37055Off Market
- $202,000-- bd1 ba1.1k sqft112 Sherry Ln, Dickson, TN 37055Off Market
- $265,700-- bd1 ba1.1k sqft115 Sherry Ln, Dickson, TN 37055Off Market
- $235,000-- bd-- ba1.3k sqft107 Sherry Ln, Dickson, TN 37055Sold
A local agent can set up tours, give advice and negotiate with sellers.
A local lender can help you make sure your offer is ready when you are.
Similar homes
- $330,0003 bd2 ba1.7k sqft112 S Hummingbird Ln, Dickson, TN 37055For Sale
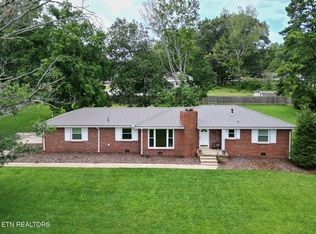
 MLS ID #3304775, Shelly Kay Renfro. RealTracs MLS as distributed by MLS GRID
 - $329,9993 bd2 ba1.3k sqft250 Old Columbia Rd, Dickson, TN 37055For Sale
 MLS ID #3501247, Roxanne Spence. RealTracs MLS as distributed by MLS GRID
 - $369,9003 bd2 ba1.2k sqft219 Brady Dr, Dickson, TN 37055For Sale
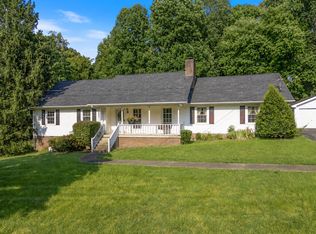 MLS ID #3510350, Chelsea Cox. RealTracs MLS as distributed by MLS GRID
 - $324,9003 bd2 ba1k sqft100 Brook Dr, Dickson, TN 37055For Sale
 MLS ID #3513292, Chelsea Cox. RealTracs MLS as distributed by MLS GRID
 - $349,9003 bd2 ba1.2k sqft1466 W Grab Creek Rd, Dickson, TN 37055For SaleMLS ID #3261551, Jonathan Poindexter. RealTracs MLS as distributed by MLS GRID
- $349,9004 bd2 ba1.8k sqft102 W Hills Ter, Dickson, TN 37055For SaleMLS ID #3336255, Missy Chandler. RealTracs MLS as distributed by MLS GRID
- $362,9004 bd2 ba1.4k sqft107 Valley Rd, Dickson, TN 37055For SaleMLS ID #3184810, Meaghan Baker. RealTracs MLS as distributed by MLS GRID
- $300,9003 bd2 ba1.2k sqft208 Luther Ct, Dickson, TN 37055Off Market
- $375,0003 bd2 ba1.4k sqft329 Murrell Rd, Dickson, TN 37055For SaleMLS ID #3232051, Whitney Koski. RealTracs MLS as distributed by MLS GRID
- $359,9003 bd2 ba1.8k sqft115 Sherron Dr, Dickson, TN 37055For SaleMLS ID #3262761, Tiffany Lee. RealTracs MLS as distributed by MLS GRID
- $344,9003 bd2 ba1.2k sqft1021 Woodmont Dr, Dickson, TN 37055For SaleMLS ID #3272003, Michelle Smith. RealTracs MLS as distributed by MLS GRID
- $354,9003 bd2 ba1.4k sqft200 Cullum Ave, Dickson, TN 37055For SaleMLS ID #3263080, Callie Southerland. RealTracs MLS as distributed by MLS GRID
- $328,0003 bd2 ba1.3k sqft502 Poplar Bnd, Dickson, TN 37055For SaleMLS ID #3229372, James Bruce. RealTracs MLS as distributed by MLS GRID
- $319,9002 bd2 ba1.6k sqft214 Cullum Ave, Dickson, TN 37055For SaleMLS ID #3305641, Edana Cannon. RealTracs MLS as distributed by MLS GRID
- $314,5003 bd2 ba1.3k sqft1106 Highway 48 S, Dickson, TN 37055For SaleMLS ID #3179370, Desiree Rachford. RealTracs MLS as distributed by MLS GRID
- $304,9003 bd2 ba1k sqft110 Old Pond Ln, Dickson, TN 37055For SaleMLS ID #3149257, Melissa Schmittou. RealTracs MLS as distributed by MLS GRID
- $409,7003 bd3 ba2.2k sqft101 W Hills Ter, Dickson, TN 37055For SaleMLS ID #3271975, Amanda Crist. RealTracs MLS as distributed by MLS GRID
- $389,9003 bd2 ba2k sqft2015 Highway 70 W, Dickson, TN 37055For SaleMLS ID #3510404, Nikki Spurlock. RealTracs MLS as distributed by MLS GRID
- $299,9002 bd2 ba1.1k sqft130 Payne Springs Rd, Dickson, TN 37055For SaleMLS ID #3511200, Meaghan Baker. RealTracs MLS as distributed by MLS GRID
- $278,5003 bd2 ba1.1k sqft119 Silver Leaf Cir, Dickson, TN 37055For SaleMLS ID #3242839, Kim Hanback. RealTracs MLS as distributed by MLS GRID
