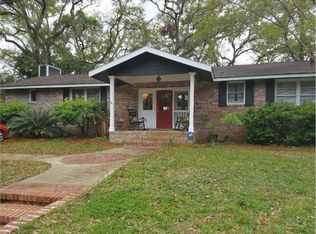
Ideally located on the south end of St. Simons Island, this charming 3-bedroom, 2-bath brick ranch offers comfortable coastal living with timeless appeal. The inviting living room features a cathedral ceiling, a cozy fireplace, and an abundance of windows that fill the space with natural light. The open-concept floor plan flows seamlessly into the spacious kitchen, complete with a large center island, generous cabinetry, and stainless steel appliances. A spacious dining area provides the perfect setting for everyday meals and entertaining alike. A hallway leads to two guest bedrooms, a laundry closet, a recently remodeled guest bathroom, and the primary suite. The spacious primary retreat features a walk-in closet and an attractively updated bathroom with dual vanities, a separate tub and shower, and an additional walk-in closet. Outside, you'll find a one-car carport, a generous storage room, and ample driveway parking for guests. The fenced private backyard is a sanctuary, offering a peaceful setting with a brick patio—perfect for relaxing or entertaining. There is also a free standing storage building. Being sold fully furnished, this property offers exceptional flexibility for a variety of buyers. With no HOA, there are no rental restrictions, making it an attractive option for investors, second-home owners, or full-time residents. Additional benefits include an X flood zone designation, meaning flood insurance is not required, and a naturally sloping lot that promotes excellent drainage. Whether you're searching for a primary residence, vacation getaway, or income-producing property, this versatile home is the perfect choice. Easy to show on short notice.
Sold for $721,200
$721,200
108 Simmons Ave, Saint Simons Island, GA 31522
3beds
1,863sqft
Single Family Residence
Built in 1957
8,276 Square Feet Lot
$724,100 Zestimate®
$387/sqft
$3,594 Estimated rent
Home value
$724,100
$666,000 - $789,000
$3,594/mo
Zestimate® history
Owner options
List your home for rent
$3,594/mo
Rent Zestimate®
Find your next renter with Zillow Rental Manager. Plus, with online applications, you can quickly screen prospective tenants – for free.
$3,594/mo
Rent Zestimate®
Refinance and save
$4,450/mo
Est. payment
Refinancing to a lower rate could help reduce your monthly payments and save thousands over the life of the loan.
$4,450/mo
Est. payment
Explore your selling options
Work with a Zillow partner agent
Leverage their expertise and Zillow's premium Showcase listings to get your home seen by more buyers.
Get startedList with your own agent
Get your home in front of millions of buyers by listing it on Zillow.
Learn how to do itSell it yourself
Take full control of how buyers see your home on Zillow by listing For Sale by Owner (FSBO).
List your homeWhat's special
Cozy fireplaceFenced private backyardOne-car carportLarge center islandOpen-concept floor planStainless steel appliancesAttractively updated bathroom
Zillow last checked:
Listing updated:
Listed by:
Joan Lewis 912-258-5841,
Signature Properties Group Inc.
Bought with:
Melanie Barger, 382656
BHHS Hodnett Cooper Real Estate
Source: Scout MLS,MLS#: 2000533
Facts & features
Interior
Bedrooms & bathrooms
- Bedrooms: 3
- Bathrooms: 2
- Full bathrooms: 2
Heating
- Central, Electric, Heat Pump
Cooling
- Central Air, Ceiling Fan(s), Electric, Heat Pump
Appliances
- Included: Dryer, Dishwasher, Electric Range, Microwave, Refrigerator, Washer
- Laundry: Electric Dryer Hookup, In Hall, Laundry Room, Washer Hookup
Features
- Cathedral Ceiling(s), Ceiling Fan(s), Double Vanity, Soaking Tub, Walk-In Closet(s), Separate Shower, Tub/Shower Combo, Primary on First Floor, Primary Suite, Kitchen Island
- Flooring: Hardwood, Wood
- Windows: Window Treatments
- Number of fireplaces: 1
- Fireplace features: Great Room, Wood Burning
- Furnished: Yes
Interior area
- Total structure area: 2,175
- Total interior livable area: 1,863 sqft
Property
Parking
- Total spaces: 1
- Parking features: Attached, Covered, Guest
- Carport spaces: 1
Features
- Levels: One
- Stories: 1
- Patio & porch: Patio, Terrace
- Exterior features: Private Yard, Storage
- Fencing: Wood
Lot
- Size: 8,276 Square Feet
- Features: Back Yard, Interior Lot, Landscaped, Level, Sprinklers In Front, Full Size Lot
Details
- Additional structures: Outbuilding
- Parcel number: 0402867
- Zoning description: Res Single
- Other equipment: Irrigation Equipment
Construction
Type & style
- Home type: SingleFamily
- Architectural style: Ranch,Traditional
- Property subtype: Single Family Residence
Materials
- Board & Batten Siding, Brick Veneer
- Foundation: Slab
- Roof: Asphalt,Shingle
Condition
- Updated/Remodeled,Renovated
- Year built: 1957
Utilities & green energy
- Sewer: Public Sewer
- Water: Public
- Utilities for property: Electricity Connected, Water Available
Community & HOA
Community
- Security: Smoke Detector(s)
- Subdivision: Highland Acres
HOA
- Has HOA: No
Location
- Region: Saint Simons Island
Financial & listing details
- Price per square foot: $387/sqft
- Tax assessed value: $560,000
- Annual tax amount: $5,517
- Date on market: 6/9/2026
- Listing terms: 1031 Exchange
- Exclusions: A couple of staging items belonging to the agent
- Electric utility on property: Yes
- Road surface type: Asphalt
Price history
| Date | Event | Price |
|---|---|---|
| 7/22/2026 | Sold | $721,200-7.4%$387/sqft |
Source: Scout MLS #2000533 Report a problem | ||
| 7/6/2026 | Pending sale | $779,000$418/sqft |
Source: Scout MLS #2000533 Report a problem | ||
| 6/9/2026 | Listed for sale | $779,000+102.3%$418/sqft |
Source: Scout MLS #2000533 Report a problem | ||
| 4/22/2025 | Listing removed | $3,800$2/sqft |
Source: Zillow Rentals Report a problem | ||
| 3/30/2025 | Price change | $3,800+2.7%$2/sqft |
Source: Zillow Rentals Report a problem | ||
| 3/2/2025 | Price change | $3,700-7.5%$2/sqft |
Source: Zillow Rentals Report a problem | ||
| 2/20/2025 | Price change | $4,000+14.3%$2/sqft |
Source: Zillow Rentals Report a problem | ||
| 2/4/2025 | Listed for rent | $3,500+29.6%$2/sqft |
Source: Zillow Rentals Report a problem | ||
| 2/28/2021 | Listing removed | -- |
Source: Owner Report a problem | ||
| 10/26/2020 | Listing removed | $2,700$1/sqft |
Source: Owner Report a problem | ||
| 10/21/2020 | Listed for rent | $2,700+12.5%$1/sqft |
Source: Owner Report a problem | ||
| 6/17/2019 | Listing removed | $2,400$1/sqft |
Source: Owner Report a problem | ||
| 6/2/2019 | Listed for rent | $2,400$1/sqft |
Source: Owner Report a problem | ||
| 7/8/2016 | Sold | $385,000-13.5%$207/sqft |
Source: Public Record Report a problem | ||
| 10/5/2006 | Sold | $445,000$239/sqft |
Source: Public Record Report a problem | ||
Public tax history
| Year | Property taxes | Tax assessment |
|---|---|---|
| 2025 | $5,566 +0.9% | $224,000 |
| 2024 | $5,518 -12.9% | $224,000 -11.4% |
| 2023 | $6,337 +33.1% | $252,800 +36.8% |
| 2022 | $4,760 -1.4% | $184,800 +1.6% |
| 2021 | $4,828 | $181,880 |
| 2020 | -- | $181,880 +28.5% |
| 2019 | $4,874 +27.6% | $141,560 |
| 2018 | $3,821 | $141,560 -6.7% |
| 2017 | $3,821 -6.5% | $151,800 +42% |
| 2016 | $4,088 +52% | $106,880 |
| 2015 | $2,690 -0.4% | $106,880 |
| 2014 | $2,701 | $106,880 |
| 2013 | -- | -- |
| 2012 | -- | -- |
| 2011 | -- | -- |
| 2010 | -- | -- |
Find assessor info on the county website
Neighborhood: 31522
Nearby homes
- $726,0003 bd3 ba1.8k sqft110 Simmons Ave, Saint Simons Island, GA 31522Off Market
- $803,2003 bd3 ba1.7k sqft106 Simmons Ave, Saint Simons Island, GA 31522Off Market
- $752,2003 bd3 ba1.7k sqft109 Highland Ave, Saint Simons Island, GA 31522Off Market

- $521,6003 bd1 ba1.5k sqft107 Highland Ave, Saint Simons Island, GA 31522Off Market
- $802,0003 bd2 ba1.5k sqft111 Highland Ave, Saint Simons Island, GA 31522Off Market
- $1,251,5004 bd3 ba2.4k sqft112 Simmons Ave, Saint Simons Island, GA 31522Off Market
- $661,2003 bd2 ba1.3k sqft104 Simmons Ave, Saint Simons Island, GA 31522Off Market
- $751,8003 bd2 ba1.8k sqft100 Grand Oaks Ln, Saint Simons Island, GA 31522Off Market
Nearby schools
GreatSchools rating
- 8/10St. Simons Elementary SchoolGrades: PK-5Distance: 1.4 mi
- 6/10Glynn Middle SchoolGrades: 6-8Distance: 5.9 mi
- 10/10Glynn AcademyGrades: 9-12Distance: 6.3 mi
Schools provided by the listing agent
- Elementary: St. Simons
- Middle: Glynn Middle School
- High: Glynn Academy
Source: Scout MLS. This data may not be complete. We recommend contacting the local school district to confirm school assignments for this home.
Sell for more on Zillow
Get a Zillow Showcase℠ listing at no additional cost and you could sell for .
$724,100
2% more
+$14,482
With Zillow Showcase(estimated)
$738,582
Sell for more on Zillow
Get a Zillow Showcase℠ listing at no additional cost and you could sell for .
$724,100
2% more
+$14,482
With Zillow Showcase(estimated)
$738,582
- Georgia
- Glynn County
- Saint Simons Island
- 31522
- 108 Simmons Ave
Nearby cities
Nearby zip codes
Other Saint Simons Island Topics
- Apartments for Rent in 31522
- Houses for Sale in 31522
- Houses for Rent in 31522
- 31522 Real Estate
- Saint Simons Island Condos
- Houses for Sale in Saint Simons Island
- Newest Listings in Saint Simons Island
- Saint Simons Island Home Values
- Saint Simons Island Real Estate Agents
- Saint Simons Island Refinance
- Saint Simons Island Mortgage Rates
