Skip main navigation
Closed
  • Listed by: The Hermann London Group LLC • Kenton B Coffman • Contact: 314-435-3919
    Bought with: EXP Realty, LLC
    Price Unknown

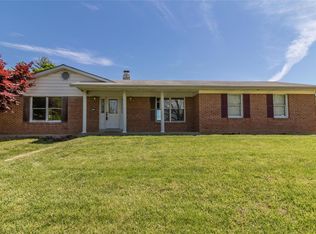
    108 Sir Moss Ln, Fenton, MO 63026

    4beds
    2,760sqft
    Single Family Residence
    Built in 1964
    0.52 Acres Lot
    $376,900 Zestimate®
    $--/sqft
    $2,279 Estimated rent

    Home value

    $376,900

    $354,000 - $400,000

    $2,279/mo

    Zestimate® history
    Loading
    Loading...

    Owner options

    List your home for rent

    $2,279/mo

    Rent Zestimate®

    Find your next renter with Zillow Rental Manager. Plus, with online applications, you can quickly screen prospective tenants – for free.

    Learn more

    $2,279/mo

    Rent Zestimate®

    Refinance and save

    $300/mo

    Est. payment

    Refinancing to a lower rate could help reduce your monthly payments and save thousands over the life of the loan.

    See today's rates

    $300/mo

    Est. payment

    Explore your selling options

    Work with a Zillow partner agent

    Leverage their expertise and Zillow's premium Showcase listings to get your home seen by more buyers.

    Get started

    List with your own agent

    Get your home in front of millions of buyers by listing it on Zillow.

    Learn how to do it

    Sell it yourself

    Take full control of how buyers see your home on Zillow by listing For Sale by Owner (FSBO).

    List your home

    What's special

    White quartz countertopsSleek kitchenOutdoor entertaining optionsDouble vanityHardwood floorsVersatile spacesMatching backsplash
    Stunning Fenton Ranch! This beautifully renovated home features no expense spared—from the sleek kitchen with natural slim-shaker cabinets, white quartz countertops, and matching backsplash, to the elegant bathrooms and hardwood floors. The main floor offers a primary suite with new finishes and a double vanity, plus three additional bedrooms and a full bathroom. The spacious common areas include an entryway, sitting area, dining space, and a large living room with a fireplace and abundant natural light. The main floor laundry/mudroom provides quick access from the two-car garage. The lower level boasts vinyl flooring and versatile spaces perfect for a den, bar, or play area, with a walkout to a semi-private patio near a huge shed—great for extra storage. This home combines style, functionality, and plenty of outdoor entertaining options. A brand new electrical panel, service, pvc plumbing, and more mean you can rest easy at night. Don’t miss your chance—schedule a tour today!

    Zillow last checked:

    Listing updated:

    Listed by:

    Kenton B Coffman 314-435-3919,

    The Hermann London Group LLC

    Bought with:

    Christina R LaRosa, 2015039084

    EXP Realty, LLC

    Source: MARIS,MLS#: 25046823MLS LogoOriginating MLS: St. Louis Association of REALTORS

    Facts & features

    Interior

    Bedrooms & bathrooms
    • Bedrooms: 4
    • Bathrooms: 2
    • Full bathrooms: 2
    • Main level bathrooms: 2
    • Main level bedrooms: 4
    Heating
    • Electric, Forced Air
    Cooling
    • Ceiling Fan(s), Central Air, Electric
    Appliances
    • Included: Dishwasher, Disposal, Range Hood, Electric Range, Electric Water Heater
    • Laundry: Electric Dryer Hookup, Inside, Laundry Room, Main Level, Washer Hookup
    Features
    • Ceiling Fan(s), Chandelier, Double Vanity, Entrance Foyer, Pantry, Recessed Lighting, Shower, Solid Surface Countertop(s), Storage, Tub
    • Flooring: Hardwood, Vinyl
    • Basement: Concrete,Partially Finished,Sump Pump,Walk-Out Access
    • Number of fireplaces: 2
    • Fireplace features: Basement, Living Room, Other, Wood Burning
    Interior area
    • Total structure area: 2,760
    • Total interior livable area: 2,760 sqft
    • Finished area above ground: 1,760
    • Finished area below ground: 1,000

    Property

    Parking
    • Total spaces: 2
    • Parking features: Garage - Attached
    • Attached garage spaces: 2
    Features
    • Levels: One
    • Fencing: Partial
    Lot
    • Size: 0.52 Acres
    • Features: Back Yard, Landscaped
    Details
    • Additional structures: Shed(s)
    • Parcel number: 021.011.01001052
    • Special conditions: Standard

    Construction

    Type & style
    • Home type: SingleFamily
    • Architectural style: Ranch
    • Property subtype: Single Family Residence
    Materials
    • Brick, Brick Veneer
    • Foundation: Concrete Perimeter
    • Roof: Architectural Shingle
    Condition
    • Year built: 1964

    Utilities & green energy

    • Electric: Ameren
    • Sewer: Septic Tank
    • Water: Public
    • Utilities for property: Electricity Connected, Water Connected

    Community & HOA

    Community
    • Security: Smoke Detector(s)
    • Subdivision: Sir Moss Estates
    HOA
    • Has HOA: Yes
    • Amenities included: None
    • Services included: None
    • HOA fee: $300 annually
    • HOA name: Sir Moss Estates
    Location
    • Region: Fenton

    Financial & listing details

    • Tax assessed value: $136,200
    • Annual tax amount: $1,751
    • Date on market: 7/18/2025
    • Cumulative days on market: 48 days
    • Listing terms: Cash,Conventional,FHA,VA Loan
    • Electric utility on property: Yes

    Price history

    DateEventPrice
    9/4/2025Sold--
    Source: MARIS #25046823 Report a problem
    8/12/2025Contingent$349,900$127/sqft
    Source: MARIS #25046823 Report a problem
    8/4/2025Listed for sale$349,900$127/sqft
    Source: MARIS #25046823 Report a problem
    7/23/2025Contingent$349,900$127/sqft
    Source: MARIS #25046823 Report a problem
    7/18/2025Listed for sale$349,900$127/sqft
    Source: MARIS #25046823 Report a problem

    Public tax history

    YearProperty taxesTax assessment
    2025$1,834 +4.7%$25,900 +8.4%
    2024$1,751 -0.2%$23,900
    2023$1,754 +0%$23,900
    2022$1,754 +0.1%$23,900
    2021$1,753 +2.7%$23,900 +9.1%
    2020$1,706 -0.1%$21,900
    2019$1,708 $21,900
    2018$1,708 +3.5%$21,900
    2017$1,651 $21,900 +10.6%
    2016$1,651 +11.1%$19,800 -0.5%
    2015$1,486 $19,900 +2.6%
    2013$1,486 $19,400 +8.4%
    2005-- $17,900 +11.2%
    2004-- $16,100
    2003-- $16,100
    2002-- $16,100
    2001-- $16,100
    Find assessor info on the county website

    Neighborhood: 63026

    Nearby schools

    GreatSchools rating
    Schools provided by the listing agent
    • Elementary: George Guffey Elem.
    • Middle: Ridgewood Middle
    • High: Fox Sr. High

    Source: MARIS. This data may not be complete. We recommend contacting the local school district to confirm school assignments for this home.

    Get a cash offer in 3 minutes
    Find out how much your home could sell for in as little as 3 minutes with a no-obligation cash offer.
    Estimated market value
    $376,900
    Get a cash offer in 3 minutes
    Find out how much your home could sell for in as little as 3 minutes with a no-obligation cash offer.
    Estimated market value
    $376,900