Skip main navigation
Closed
  • $640,000

    108 Sky View Ln, Hendersonville, NC 28739

    4beds
    2,865sqft
    Single Family Residence
    Built in 2000
    1.12 Acres Lot
    $632,000 Zestimate®
    $223/sqft
    $3,132 Estimated rent

    Home value

    $632,000

    $562,000 - $714,000

    $3,132/mo

    Zestimate® history
    Loading
    Loading...

    Owner options

    List your home for rent

    $3,132/mo

    Rent Zestimate®

    Find your next renter with Zillow Rental Manager. Plus, with online applications, you can quickly screen prospective tenants – for free.

    Learn more

    $3,132/mo

    Rent Zestimate®

    Refinance and save

    $3,740/mo

    Est. payment

    Refinancing to a lower rate could help reduce your monthly payments and save thousands over the life of the loan.

    See today's rates

    $3,740/mo

    Est. payment

    Explore your selling options

    Work with a Zillow partner agent

    Leverage their expertise and Zillow's premium Showcase listings to get your home seen by more buyers.

    Get started

    List with your own agent

    Get your home in front of millions of buyers by listing it on Zillow.

    Learn how to do it

    Sell it yourself

    Take full control of how buyers see your home on Zillow by listing For Sale by Owner (FSBO).

    List your home

    What's special

    Gas fireplaceBreakfast barGranite countertopsWell established landscapingBlack stainless steel appliancesPrimary bedroom and bathBuilt-in closet system
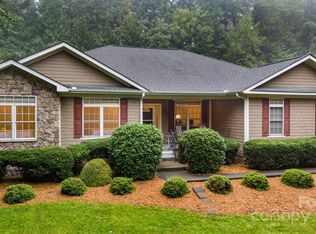
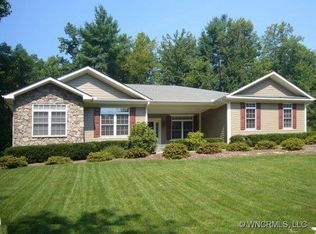
    Show stopper ready for you to move in! Features 3 Bedrooms plus bonus room over garage. Enter through inviting Sunroom (9 x 28) with tongue & groove detailed paneling. Beautiful Kitchen features Granite Countertops, Breakfast Bar & Black Stainless Steel appliances, & Dining area. Ample Great Room with gas Fireplace opens to rear deck. Spacious Primary Bedroom & Bath-walk in Shower & jetted Tub. Adjacent ½ Bath & Laundry. Beautiful Built-In closet system, 14.4 x 6! Bonus room above the garage (27x21.2w) affords multiple uses & is plumbed for additional bath. Additional storage in attic. Benefit from Rinnai instant hot water, Nest Thermostat, & Ring Doorbell. Basement has 516 sqft Workshop is heated, utility sink, a commode & additional storage. Outdoors, 12 x 19, Lean-to has electric & cement pad. Great for additional storage or entertaining. Attractive well established landscaping. Private & tranquil setting. Portable 17500W Whole House Generator to convey with acceptable offer.

    Zillow last checked:

    Listing updated:

    Listed by:

    Laura Flores Laura@NextHomeWNC.com,

    NextHome WNC Realty

    Bought with:

    Hilton Swing

    Coldwell Banker Advantage

    Source: Canopy MLS as distributed by MLS GRID,MLS#: 4233635MLS Logo

    Facts & features

    Interior

    Bedrooms & bathrooms
    • Bedrooms: 4
    • Bathrooms: 3
    • Full bathrooms: 2
    • 1/2 bathrooms: 1
    • Main level bedrooms: 3
    Primary bedroom
    • Features: Ceiling Fan(s)
    • Level: Main
    • Area: 253.44 Square Feet
    • Dimensions: 18' 0" X 14' 1"
    Bedroom s
    • Level: Main
    • Area: 185.5 Square Feet
    • Dimensions: 14' 0" X 13' 3"
    Bathroom full
    • Level: Main
    • Area: 40 Square Feet
    • Dimensions: 8' 0" X 5' 0"
    Bathroom full
    • Level: Main
    • Area: 213.86 Square Feet
    • Dimensions: 17' 0" X 12' 7"
    Bathroom half
    • Level: Main
    • Area: 21.68 Square Feet
    • Dimensions: 5' 5" X 4' 0"
    Other
    • Level: Upper
    • Area: 300 Square Feet
    • Dimensions: 15' 0" X 20' 0"
    Dining area
    • Level: Main
    • Area: 154.33 Square Feet
    • Dimensions: 11' 6" X 13' 5"
    Great room
    • Features: Ceiling Fan(s)
    • Level: Main
    • Area: 295.26 Square Feet
    • Dimensions: 16' 3" X 18' 2"
    Kitchen
    • Level: Main
    • Area: 161.04 Square Feet
    • Dimensions: 13' 5" X 12' 0"
    Office
    • Level: Main
    • Area: 155.87 Square Feet
    • Dimensions: 11' 0" X 14' 2"
    Sunroom
    • Features: Ceiling Fan(s)
    • Level: Main
    • Area: 256.5 Square Feet
    • Dimensions: 28' 6" X 9' 0"
    Heating
    • Ductless, Heat Pump
    Cooling
    • Ductless, Heat Pump
    Appliances
    • Included: Dishwasher, Electric Range, Gas Water Heater, Microwave, Refrigerator, Tankless Water Heater
    • Laundry: In Bathroom, Inside, Laundry Closet, Main Level
    Features
    • Attic Other, Breakfast Bar, Walk-In Closet(s)
    • Flooring: Carpet, Tile, Wood
    • Doors: Insulated Door(s)
    • Windows: Insulated Windows
    • Basement: Basement Garage Door,Basement Shop,Bath/Stubbed,Exterior Entry,Storage Space,Walk-Out Access
    • Attic: Other
    • Fireplace features: Gas Log
    Interior area
    • Total structure area: 2,865
    • Total interior livable area: 2,865 sqft
    • Finished area above ground: 2,865
    • Finished area below ground: 0

    Property

    Parking
    • Total spaces: 3
    • Parking features: Driveway, Attached Garage, Garage Faces Side, Garage on Main Level
    • Attached garage spaces: 3
    • Has uncovered spaces: Yes
    • Details: Main Level Garage- 2 Spaces. Additional Roll up door at basement entrance additional 516sf plus 71sf, storage mechanical.
    Features
    • Levels: 1 Story/F.R.O.G.
    • Patio & porch: Rear Porch
    • Has view: Yes
    • View description: Mountain(s), Winter
    Lot
    • Size: 1.12 Acres
    • Features: Level, Private, Wooded
    Details
    • Additional structures: Outbuilding, Other
    • Parcel number: 9966833
    • Zoning: R2
    • Special conditions: Standard
    • Other equipment: Generator Hookup

    Construction

    Type & style
    • Home type: SingleFamily
    • Property subtype: Single Family Residence
    Materials
    • Brick Partial, Vinyl
    • Roof: Shingle
    Condition
    • New construction: No
    • Year built: 2000

    Utilities & green energy

    • Sewer: Septic Installed
    • Water: Well
    • Utilities for property: Electricity Connected, Fiber Optics, Satellite Internet Available, Underground Power Lines

    Community & HOA

    Community
    • Security: Radon Mitigation System
    • Subdivision: Skyview Estates
    HOA
    • Has HOA: Yes
    • HOA fee: $40 annually
    • HOA name: Kathy Tankersley
    • HOA phone: 828-329-2926
    Location
    • Region: Hendersonville
    • Elevation: 2000 Feet

    Financial & listing details

    • Price per square foot: $223/sqft
    • Tax assessed value: $530,600
    • Annual tax amount: $2,764
    • Date on market: 3/15/2025
    • Cumulative days on market: 32 days
    • Listing terms: Cash,Conventional
    • Exclusions: ATT Modem.
    • Electric utility on property: Yes
    • Road surface type: Asphalt, Paved

    Price history

    DateEventPrice
    6/9/2025Sold$640,000-3.8%$223/sqft
    Source: Canopy MLS as distributed by MLS GRID #4233635 Report a problem
    4/24/2025Pending sale$665,000$232/sqft
    Source: NextHome #4233635 Report a problem
    3/15/2025Listed for sale$665,000+90%$232/sqft
    Source: Canopy MLS as distributed by MLS GRID #4233635 Report a problem
    10/12/2017Sold$350,000-2.8%$122/sqft
    Source: Canopy MLS as distributed by MLS GRID #3313574 Report a problem
    8/30/2017Pending sale$360,000$126/sqft
    Source: Hendersonville #3313574 Report a problem
    8/26/2017Listed for sale$360,000+1.4%$126/sqft
    Source: Hendersonville #3313574 Report a problem
    3/28/2017Sold$355,000-4.1%$124/sqft
    Source: Canopy MLS as distributed by MLS GRID #3235519 Report a problem
    2/8/2017Pending sale$370,000$129/sqft
    Source: Beverly-Hanks & Associates, Inc. #3235519 Report a problem
    2/3/2017Listed for sale$370,000+3.5%$129/sqft
    Source: Beverly Hanks and Associates #3235519 Report a problem
    7/11/2016Listing removed$357,500$125/sqft
    Source: Keller Williams - Hendersonville #3189916 Report a problem
    6/21/2016Listed for sale$357,500+2.1%$125/sqft
    Source: Keller Williams - Hendersonville #3189916 Report a problem
    4/4/2016Listing removed$350,000$122/sqft
    Source: Keller Williams - Hendersonville #3143985 Report a problem
    1/29/2016Listed for sale$350,000+34.6%$122/sqft
    Source: Keller Williams - Hendersonville #3143985 Report a problem
    3/12/2015Sold$260,000-10.3%$91/sqft
    Source: Public Record Report a problem
    2/27/2015Pending sale$289,900$101/sqft
    Source: Mountain Partners LLC dba Keller Williams Realty Mountain Partners #573249 Report a problem
    10/31/2014Listed for sale$289,900$101/sqft
    Source: Mountain Partners LLC dba Keller Williams Realty Mountain Partners #573249 Report a problem

    Public tax history

    YearProperty taxesTax assessment
    2025$2,764 $530,600
    2024$2,764 $530,600
    2023$2,764 +19%$530,600 +51%
    2022$2,323 $351,500
    2021-- $351,500
    2020$2,323 $351,500
    2019$2,323 $351,500 +23.7%
    2018$2,323 +116%$284,200
    2017$1,076 $284,200
    2016-- $284,200
    2015-- $284,200 -2.7%
    2014-- $292,000
    2013-- $292,000
    2012-- $292,000
    2011-- $292,000 -9.7%
    2010-- $323,500
    2009-- $323,500
    2008-- $323,500
    2007-- $323,500 +41.6%
    2006-- $228,500 -6.8%
    2005-- $245,100
    Find assessor info on the county website

    Neighborhood: 28739

    Nearby schools

    GreatSchools rating
    Schools provided by the listing agent
    • Elementary: Atkinson
    • Middle: Flat Rock
    • High: East Henderson

    Source: Canopy MLS as distributed by MLS GRID. This data may not be complete. We recommend contacting the local school district to confirm school assignments for this home.

    Get a cash offer in 3 minutes
    Find out how much your home could sell for in as little as 3 minutes with a no-obligation cash offer.
    Estimated market value
    $632,000
    Get a cash offer in 3 minutes
    Find out how much your home could sell for in as little as 3 minutes with a no-obligation cash offer.
    Estimated market value
    $632,000