Skip main navigation
Sold for $162,000
  • $162,000

    108 Skyline Dr E, McMinnville, TN 37110

    3beds
    0baths
    1,725sqft
    Single Family Residence, Residential
    Built in 1965
    1.25 Acres Lot
    $215,300 Zestimate®
    $94/sqft
    $1,453 Estimated rent

    Home value

    $215,300

    $192,000 - $239,000

    $1,453/mo

    Zestimate® history
    Loading
    Loading...

    Owner options

    List your home for rent

    $1,453/mo

    Rent Zestimate®

    Find your next renter with Zillow Rental Manager. Plus, with online applications, you can quickly screen prospective tenants – for free.

    Learn more

    $1,453/mo

    Rent Zestimate®

    Refinance and save

    $980/mo

    Est. payment

    Refinancing to a lower rate could help reduce your monthly payments and save thousands over the life of the loan.

    See today's rates

    $980/mo

    Est. payment

    Explore your selling options

    Work with a Zillow partner agent

    Leverage their expertise and Zillow's premium Showcase listings to get your home seen by more buyers.

    Get started

    List with your own agent

    Get your home in front of millions of buyers by listing it on Zillow.

    Learn how to do it

    Sell it yourself

    Take full control of how buyers see your home on Zillow by listing For Sale by Owner (FSBO).

    List your home

    What's special

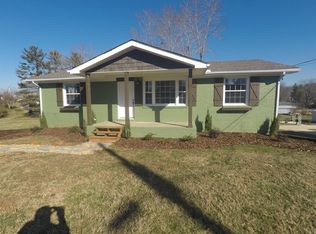
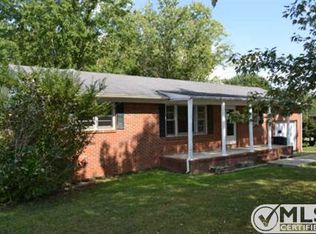
    Don't miss your opportunity to snatch this beautiful all brick home before it's too late! It features an open floor plan with a living / dining room combination, three bedrooms, and a finished basement with a half bath that is perfect for a den or family room. The kitchen is warm and inviting with up to date stainless appliances and a window that overlooks the over-sized back yard. Sit on the charming front porch after a long day or relax on the back patio under the pergola. The possibilities are endless as you enjoy this renovated home that sits on a little over an acre of land that includes a corner lot in this quaint neighborhood.

    Zillow last checked:

    Listing updated:

    Listed by:

    Gina Sakich 423-595-8364,

    BHGRE Signature Brokers

    Bought with:

    A NON-MEMBER, 308195

    --NON-MEMBER OFFICE--

    Source: RCAR,MLS#: 20194735MLS Logo

    Facts & features

    Interior

    Bedrooms & bathrooms
    • Bedrooms: 3
    • Bathrooms: 0
    • Full bathrooms: 1
    • 1/2 bathrooms: 1
    Heating
    • Central, Electric
    Cooling
    • Central Air, Electric
    Appliances
    • Included: Dishwasher, Electric Range, Electric Water Heater, Microwave, Oven
    Features
    • Other, Walk-In Closet(s), Cathedral Ceiling(s), Ceiling Fan(s)
    • Flooring: Laminate
    • Windows: Insulated Windows
    • Has basement: Yes
    Interior area
    • Total structure area: 1,725
    • Total interior livable area: 1,725 sqft
    • Finished area below ground: 0

    Property

    Parking
    • Total spaces: 1
    • Parking features: Asphalt, Driveway
    • Carport spaces: 1
    • Has uncovered spaces: Yes
    Features
    • Patio & porch: Patio, Porch, Screened
    Lot
    • Size: 1.25 Acres
    • Dimensions: 265M x 205 M IRR
    • Features: Level
    Details
    • Parcel number: 059e B 048.00
    • Special conditions: Standard

    Construction

    Type & style
    • Home type: SingleFamily
    • Architectural style: Ranch
    • Property subtype: Single Family Residence, Residential
    Materials
    • Brick
    • Foundation: Slab
    Condition
    • Year built: 1965

    Utilities & green energy

    • Sewer: Public Sewer
    • Water: Public

    Community & HOA

    Community
    • Security: Smoke Detector(s)
    • Subdivision: Skyfall
    HOA
    • Has HOA: No
    Location
    • Region: Mcminnville

    Financial & listing details

    • Price per square foot: $94/sqft
    • Annual tax amount: $1,320
    • Date on market: 8/13/2019
    • Listing terms: Cash,Conventional,FHA,USDA Loan,VA Loan

    Price history

    DateEventPrice
    11/1/2023Sold$162,000-0.6%$94/sqft
    Source: RCAR #20194735 Report a problem
    4/7/2023Pending sale$162,900$94/sqft
    Source: RCAR #20194735 Report a problem

    Public tax history

    Tax history is unavailable.

    Neighborhood: 37110

    Nearby schools

    GreatSchools rating
    Schools provided by the listing agent
    • Elementary: Willow Brook
    • Middle: Warren County
    • High: Warren County

    Source: RCAR. This data may not be complete. We recommend contacting the local school district to confirm school assignments for this home.

    Get pre-qualified for a loan
    At Zillow Home Loans, we can pre-qualify you in as little as 5 minutes with no impact to your credit score.

    An equal housing lender. NMLS #10287.