PRICED TO SELL!!!! Location, Location, LOCATION!! Located just 4 minutes off I-85 and is centrally located between Greenville and Anderson. Welcome to Dogwood Ridge Community where you will find a community swimming pool with a dressing cabana! This thoughtfully designed open floor plans is loaded with detailed features including an energy efficient smart system! The spacious kitchen is ready for all of your culinary experiences. The kitchen includes an island overlooking the great room with plenty of room for entertaining! All stainless steel appliances are included! Head out to the fenced in backyard where you will find the perfect place to grill on the extended patio with family and friends. Downstairs features a bedroom and full bath that is perfect for guests. Four additional bedrooms are upstairs with a spacious primary bedroom and primary bath. There is storage space galore with plenty of closets throughout the home. You will love the open loft upstairs that is perfect for a second den or playroom. Downstairs also features a flex room that can be used as a dining room, office, or study. Great for remote jobs! This home is waiting on you to add your personal touch and make it HOME! Dogwood Ridge is located in the Award Winning Wren School district! Schedule your appointment today! You do not want to miss out on the opportunity to live in this sought after neighborhood!
Sold for $345,000
$345,000
108 Slateford Cir, Piedmont, SC 29673
5beds
2,440sqft
Single Family Residence, Residential
Built in ----
7,840 Square Feet Lot
$359,100 Zestimate®
$141/sqft
$2,460 Estimated rent
Home value
$359,100
$309,000 - $420,000
$2,460/mo
Zestimate® history
Owner options
List your home for rent
$2,460/mo
Rent Zestimate®
Find your next renter with Zillow Rental Manager. Plus, with online applications, you can quickly screen prospective tenants – for free.
$2,460/mo
Rent Zestimate®
Refinance and save
$2,002/mo
Est. payment
Refinancing to a lower rate could help reduce your monthly payments and save thousands over the life of the loan.
$2,002/mo
Est. payment
Explore your selling options
Work with a Zillow partner agent
Leverage their expertise and Zillow's premium Showcase listings to get your home seen by more buyers.
Get startedList with your own agent
Get your home in front of millions of buyers by listing it on Zillow.
Learn how to do itSell it yourself
Take full control of how buyers see your home on Zillow by listing For Sale by Owner (FSBO).
List your homeWhat's special
Community swimming poolOpen loft upstairsSpacious kitchenFlex roomEnergy efficient smart systemOpen floor planExtended patio
Zillow last checked:
Listing updated:
Listed by:
Racheal Garrison 864-918-6766,
BHHS C Dan Joyner - Augusta Rd
Bought with:
Kristi Raines
Keller Williams DRIVE
Source: Greater Greenville AOR,MLS#: 1547700
Facts & features
Interior
Bedrooms & bathrooms
- Bedrooms: 5
- Bathrooms: 3
- Full bathrooms: 3
- Main level bathrooms: 1
- Main level bedrooms: 1
Rooms
- Room types: Laundry, Loft, Office/Study, Breakfast Area
Primary bedroom
- Area: 228
- Dimensions: 19 x 12
Bedroom 2
- Area: 110
- Dimensions: 11 x 10
Bedroom 3
- Area: 132
- Dimensions: 12 x 11
Bedroom 4
- Area: 110
- Dimensions: 11 x 10
Bedroom 5
- Area: 110
- Dimensions: 11 x 10
Primary bathroom
- Features: Full Bath, Walk-In Closet(s)
- Level: Second
Dining room
- Area: 121
- Dimensions: 11 x 11
Kitchen
- Area: 156
- Dimensions: 13 x 12
Living room
- Area: 150
- Dimensions: 15 x 10
Office
- Area: 150
- Dimensions: 15 x 10
Bonus room
- Area: 150
- Dimensions: 15 x 10
Den
- Area: 150
- Dimensions: 15 x 10
Heating
- Forced Air, Natural Gas
Cooling
- Central Air, Electric
Appliances
- Included: Dishwasher, Disposal, Free-Standing Gas Range, Refrigerator, Microwave, Gas Water Heater
- Laundry: 2nd Floor, Walk-in, Laundry Room
Features
- Ceiling Smooth, Granite Counters, Open Floorplan, Walk-In Closet(s), Pantry
- Flooring: Carpet, Laminate, Vinyl
- Windows: Tilt Out Windows, Vinyl/Aluminum Trim, Insulated Windows
- Basement: None
- Attic: Pull Down Stairs,Storage
- Number of fireplaces: 1
- Fireplace features: Gas Log
Interior area
- Total structure area: 2,440
- Total interior livable area: 2,440 sqft
Property
Parking
- Total spaces: 2
- Parking features: Attached, Concrete
- Attached garage spaces: 2
- Has uncovered spaces: Yes
Features
- Levels: Two
- Stories: 2
- Patio & porch: Patio, Front Porch
Lot
- Size: 7,840 Square Feet
- Features: Sloped, 1/2 Acre or Less
- Topography: Level
Details
- Parcel number: 2410701122000
Construction
Type & style
- Home type: SingleFamily
- Architectural style: Traditional,Craftsman
- Property subtype: Single Family Residence, Residential
Materials
- Stone, Vinyl Siding
- Foundation: Slab
- Roof: Architectural
Utilities & green energy
- Sewer: Public Sewer
- Water: Public
- Utilities for property: Cable Available, Underground Utilities
Community & HOA
Community
- Features: Common Areas, Pool
- Security: Smoke Detector(s)
- Subdivision: Dogwood Ridge
HOA
- Has HOA: Yes
- Services included: Pool, Street Lights
Location
- Region: Piedmont
Financial & listing details
- Price per square foot: $141/sqft
- Date on market: 2/10/2025
Price history
| Date | Event | Price |
|---|---|---|
| 5/8/2025 | Sold | $345,000$141/sqft |
Source:  Greater Greenville AOR #1547700 Report a problem Greater Greenville AOR #1547700 Report a problem | ||
| 3/19/2025 | Contingent | $345,000$141/sqft |
Source: Greater Greenville AOR #1547700 Report a problem | ||
| 3/7/2025 | Price change | $345,000-1.4%$141/sqft |
Source: Greater Greenville AOR #1547700 Report a problem | ||
| 2/19/2025 | Price change | $350,000-4.1%$143/sqft |
Source: Greater Greenville AOR #1547700 Report a problem | ||
| 2/10/2025 | Listed for sale | $365,000+8.3%$150/sqft |
Source: Greater Greenville AOR #1547700 Report a problem | ||
| 12/7/2022 | Sold | $336,990$138/sqft |
Source:  WUMLS #20254771 Report a problem WUMLS #20254771 Report a problem | ||
| 10/20/2022 | Pending sale | $336,990$138/sqft |
Source: Greater Greenville AOR #1477797 Report a problem | ||
| 7/26/2022 | Listed for sale | $336,990$138/sqft |
Source: Greater Greenville AOR #1477797 Report a problem | ||
Public tax history
Tax history is unavailable.
Neighborhood: 29673
Nearby homes
- $300,0003 bd2 ba1.5k sqft106 Slateford Cir, Piedmont, SC 29673Sold

- $319,9004 bd3 ba2.1k sqft109 Slateford Cir, Piedmont, SC 29673For Sale
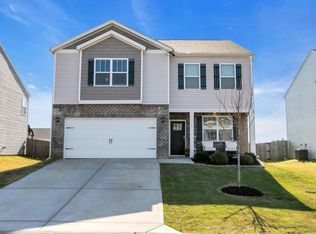
- $343,2005 bd3 ba2.5k sqft111 Slateford Cir, Piedmont, SC 29673Off Market
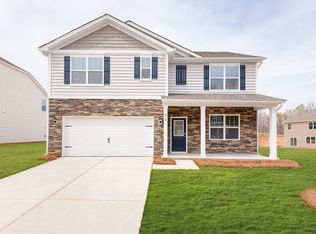
- $299,0003 bd3 ba2.1k sqft115 Slateford Cir, Piedmont, SC 29673Sold

- $349,9004 bd-- ba2.7k sqft107 Slateford Cir, Piedmont, SC 29673Sold
- $349,9004 bd3 ba2.6k sqft107 Slateford Cir, Piedmont, SC 29673Sold
- $257,300-- bd-- ba1.5k sqft408 Freeman Dr, Piedmont, SC 29673Off Market
- $345,0005 bd3 ba2.5k sqft101 Slateford Cir, Piedmont, SC 29673Sold
Nearby schools
GreatSchools rating
- 7/10Wren Elementary SchoolGrades: PK-5Distance: 4.2 mi
- 6/10Wren Middle SchoolGrades: 6-8Distance: 4.3 mi
- 9/10Wren High SchoolGrades: 9-12Distance: 4.2 mi
Schools provided by the listing agent
- Elementary: Wren
- Middle: Wren
- High: Wren
Source: Greater Greenville AOR. This data may not be complete. We recommend contacting the local school district to confirm school assignments for this home.
Get a cash offer in 3 minutes
Find out how much your home could sell for in as little as 3 minutes with a no-obligation cash offer.
Estimated market value
$359,100
Get a cash offer in 3 minutes
Find out how much your home could sell for in as little as 3 minutes with a no-obligation cash offer.
Estimated market value
$359,100
- South Carolina
- Anderson County
- Piedmont
- 29673
- 108 Slateford Cir
Nearby cities
Nearby zip codes
Other Piedmont Topics
