Creek, No HOA & over 1/2 an acre! Tucked away on a quiet street in one of Murfreesboro’s most peaceful neighborhoods, this beautifully updated full-brick home offers over 3,000 sq ft of flexible living space with the perfect blend of style, comfort, and function. Step inside to a bright, open-concept layout designed for the way buyers love to live today. The fully remodeled kitchen is a true centerpiece, featuring custom cabinetry, sleek countertops, stainless steel appliances, and the rare convenience of two dishwashers—perfect for entertaining or busy households. The kitchen flows seamlessly into the light-filled living and dining spaces, creating an inviting atmosphere for gatherings and everyday living. The main level includes three spacious bedrooms, offering convenience and flexibility for guests, family, or multi-generational living. Upstairs you’ll find an additional bedroom, a huge bonus room- which has been split and is currently being used as a 5th bedroom, and two versatile flex spaces ideal for a home office, gym, playroom, or media room—giving you endless possibilities to customize the space to your lifestyle. Recent major updates provide peace of mind, including a brand-new roof, HVAC system and 50 amp RV plug in. Outside, enjoy a fully fenced backyard with room for kids, pets, or relaxing evenings, all with the serene backdrop of a creek just beyond the property. With quality full-brick construction, modern updates, and exceptional space, this home offers the best of both worlds—a quiet setting while still being just minutes from shopping, dining, and top-rated schools. A rare combination of location, layout, and upgrades—this Murfreesboro home truly has it all.
Closed
Zillow last checked:
Listing updated:
Bought with:
Casey Pennell, 358935
Keller Williams Realty Nashville/Franklin
Source: RealTracs MLS as distributed by MLS GRID,MLS#: 3149335
Price history
| Date | Event | Price |
|---|---|---|
| 6/5/2026 | Sold | $570,000-0.9%$181/sqft |
Source:  RealTracs MLS as distributed by MLS GRID #3149335 Report a problem RealTracs MLS as distributed by MLS GRID #3149335 Report a problem | ||
| 5/8/2026 | Contingent | $574,900$183/sqft |
Source: RealTracs MLS as distributed by MLS GRID #3149335 Report a problem | ||
| 4/10/2026 | Price change | $574,900-1.7%$183/sqft |
Source: RealTracs MLS as distributed by MLS GRID #3149335 Report a problem | ||
| 3/14/2026 | Listed for sale | $585,000-2.3%$186/sqft |
Source: RealTracs MLS as distributed by MLS GRID #3149335 Report a problem | ||
| 9/16/2025 | Listing removed | $599,000$190/sqft |
Source: RealTracs MLS as distributed by MLS GRID #2928971 Report a problem | ||
| 8/15/2025 | Price change | $599,000-4.5%$190/sqft |
Source: RealTracs MLS as distributed by MLS GRID #2928971 Report a problem | ||
| 8/1/2025 | Price change | $627,000-2%$199/sqft |
Source: RealTracs MLS as distributed by MLS GRID #2928971 Report a problem | ||
| 7/11/2025 | Listed for sale | $640,000+30.6%$203/sqft |
Source: RealTracs MLS as distributed by MLS GRID #2928971 Report a problem | ||
| 1/26/2022 | Sold | $490,000$156/sqft |
Source: RealTracs MLS as distributed by MLS GRID #2313014 Report a problem | ||
| 12/18/2021 | Contingent | $490,000$156/sqft |
Source: RealTracs MLS as distributed by MLS GRID #2313014 Report a problem | ||
| 12/3/2021 | Listed for sale | $490,000+100%$156/sqft |
Source: RealTracs MLS as distributed by MLS GRID #2313014 Report a problem | ||
| 11/10/2021 | Listing removed | -- |
Source: Zillow Rental Network Premium Report a problem | ||
| 10/26/2021 | Price change | $2,495+8.7%$1/sqft |
Source: Zillow Rental Network Premium Report a problem | ||
| 10/8/2021 | Listed for rent | $2,295+27.9%$1/sqft |
Source: Zillow Rental Network Premium Report a problem | ||
| 11/26/2014 | Listing removed | $1,795$1/sqft |
Source: American Homes 4 Rent #1588425 Report a problem | ||
| 10/31/2014 | Price change | $1,795-4.3%$1/sqft |
Source: American Homes 4 Rent Report a problem | ||
| 8/24/2014 | Listed for rent | $1,875+1.4%$1/sqft |
Source: American Homes 4 Rent - Nashville - Property # 44463 Report a problem | ||
| 7/31/2013 | Listing removed | $1,850$1/sqft |
Source: Fine Homes Property Management Report a problem | ||
| 7/28/2013 | Listed for rent | $1,850$1/sqft |
Source: Fine Homes Property Management Report a problem | ||
| 3/6/2013 | Sold | $245,000-10.9%$78/sqft |
Source: Public Record Report a problem | ||
| 10/5/2012 | Listed for sale | $275,000+10%$87/sqft |
Source: RE/MAX Elite #1398649 Report a problem | ||
| 7/17/2010 | Listing removed | $250,000$79/sqft |
Source: RE/MAX Elite #1143042 Report a problem | ||
| 11/7/2009 | Price change | $250,000-4.9%$79/sqft |
Source: RE/MAX Elite #1094796 Report a problem | ||
| 9/29/2009 | Listed for sale | $262,900-1.5%$84/sqft |
Source: RE/MAX Elite #1094796 Report a problem | ||
| 8/28/2009 | Listing removed | $266,900$85/sqft |
Source: Re/Max Elite Report a problem | ||
| 7/9/2009 | Price change | $266,900-5.7%$85/sqft |
Source: Re/Max Elite Report a problem | ||
| 4/17/2009 | Listed for sale | $282,900+51.3%$90/sqft |
Source: Re/Max Elite Report a problem | ||
| 4/15/2004 | Sold | $187,000-0.9%$59/sqft |
Source: Public Record Report a problem | ||
| 3/7/1995 | Sold | $188,725$60/sqft |
Source: Public Record Report a problem | ||
Nearby homes
- $373,2003 bd2 ba1.7k sqft104 Smotherman Ct, Murfreesboro, TN 37129Off Market

- $501,9003 bd2 ba2.4k sqft112 Smotherman Ct, Murfreesboro, TN 37129Off Market
- $477,0003 bd2 ba2.7k sqft1532 Stewart Creek Rd, Murfreesboro, TN 37129Sold
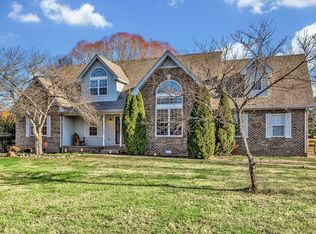
- $539,600-- bd3 ba2.8k sqft116 Smotherman Ct, Murfreesboro, TN 37129Off Market
Get a cash offer in 3 minutes
Find out how much your home could sell for in as little as 3 minutes with a no-obligation cash offer.
Estimated market value
$567,900
