Skip main navigation
Off market
  • $782,700

    108 Snyder Ave, West Chester, PA 19382

    4beds
    2,576sqft
    SingleFamily
    Built in 1991
    0.72 Acres Lot
    $782,700 Zestimate®
    $304/sqft
    $3,966 Estimated rent

    Home value

    $782,700

    $736,000 - $830,000

    $3,966/mo

    Zestimate® history
    Loading
    Loading...

    Owner options

    List your home for rent

    $3,966/mo

    Rent Zestimate®

    Find your next renter with Zillow Rental Manager. Plus, with online applications, you can quickly screen prospective tenants – for free.

    Learn more

    $3,966/mo

    Rent Zestimate®

    Refinance and save

    $4,950/mo

    Est. payment

    Refinancing to a lower rate could help reduce your monthly payments and save thousands over the life of the loan.

    See today's rates

    $4,950/mo

    Est. payment

    Explore your selling options

    Work with a Zillow partner agent

    Leverage their expertise and Zillow's premium Showcase listings to get your home seen by more buyers.

    Get started

    List with your own agent

    Get your home in front of millions of buyers by listing it on Zillow.

    Learn how to do it

    Sell it yourself

    Take full control of how buyers see your home on Zillow by listing For Sale by Owner (FSBO).

    List your home

    What's special

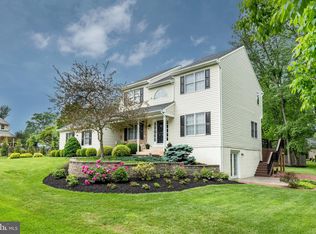
    This is your opportunity for a spacious, four bedroom, 2 and 1 2 bath home in the wonderful West Chester area at a VERY affordable investment. You will see the value in this single family home, located off Route 202 at the Matlack intersection offering quick commutes to Exton, Wilmington, PHL, Philly, The Artisans Market, a local brewery, and only a 10-12 block stroll into the heart of the Boro with it's vibrant restaurant scene and so many festivals to enjoy. This cute as a button colonial has been lovingly enjoyed and improved upon by the original owners during it's 27 years. Recent improvements include: ridge vent and all vent gaskets replaced during the roof inspection in 2017, gutter guards in 2011, high efficiency gas furnace and gas tankless on demand hot water system both in 2011. Your guests are welcomed into the hardwood foyer flanked by the formal dining room with period correct bay window seat and living room with French doors opening into the large family room. This area has a wood burning fireplace, ceiling fan, and entry onto the elevated deck, overlooking the rear yard. A few steps through the open floor plan takes you to the breakfast area with another bay window and counter seating looking into the kitchen. This area also includes the main level laundry, a walk-in pantry, and an additional door to the side yard, powder room, and access to the integral 2 car garage (this is an additional doorway to the rear yard). Upstairs you will find four very nice bedrooms, all with lighted ceiling fans. A hall bath serves three bedrooms, while you will enjoy your own en-suite full shower bath. Downstairs you will find a "mostly" finished walk-out basement. The builder finished the walls along with two separate storage areas. The owners have laid down a little carpeting, added some seating and have enjoyed many fun filled events with family and friends. The basement walk-out leads you to the backyard patio and gravel fire pit area. This lot benefits from several wide open spaces to each side and the rear giving you a sense of backing up to a wooded forest all to your own. There is also a full years HMS Home Protection Plan included for your peace of mind. What a wonderful home, ready for your personal touches and another generation of fun!

    This property is off market, which means it's not currently listed for sale or rent on Zillow. This may be different from what's available on other websites or public sources.

    Facts & features

    Interior

    Bedrooms & bathrooms
    • Bedrooms: 4
    • Bathrooms: 3
    • Full bathrooms: 2
    • 1/2 bathrooms: 1
    Heating
    • Forced air, Solar
    Cooling
    • Central
    Appliances
    • Included: Dishwasher, Garbage disposal
    Features
    • Flooring: Tile, Carpet, Linoleum / Vinyl
    • Has fireplace: Yes
    Interior area
    • Total interior livable area: 2,576 sqft

    Property

    Parking
    • Parking features: Garage - Attached
    Features
    • Exterior features: Vinyl
    Lot
    • Size: 0.72 Acres
    Details
    • Parcel number: 520700201000

    Construction

    Type & style
    • Home type: SingleFamily
    • Architectural style: Conventional
    Condition
    • Year built: 1991

    Community & HOA

    Location
    • Region: West Chester

    Financial & listing details

    • Price per square foot: $304/sqft
    • Tax assessed value: $197,170
    • Annual tax amount: $5,895

    Price history

    DateEventPrice
    4/14/2018Sold$425,000-1.1%$165/sqft
    Source: Public Record Report a problem
    2/28/2018Pending sale$429,900$167/sqft
    Source: Weichert Realtors #1000122704 Report a problem
    2/19/2018Price change$429,900-4.5%$167/sqft
    Source: Weichert Realtors #1000122704 Report a problem
    2/7/2018Listed for sale$450,000$175/sqft
    Source: Weichert Realtors #1000122704 Report a problem

    Public tax history

    YearProperty taxesTax assessment
    2025$5,895 +2.1%$197,170
    2024$5,774 +1%$197,170
    2023$5,715 $197,170
    2022$5,715 +1.3%$197,170
    2021$5,641 +138.1%$197,170
    2020$2,370 -56.5%$197,170
    2019$5,450 +2.5%$197,170 +0.3%
    2018$5,319 +9899.3%$196,600
    2017$53 -98.7%$196,600
    2016$4,250 $196,600
    2015$4,250 $196,600
    2014$4,250 $196,600
    2013-- $196,600
    2012-- $196,600
    2011-- $196,600
    2010-- $196,600
    2009-- $196,600
    2008-- $196,600
    2007-- $196,600
    2006-- $196,600
    2005-- $196,600
    2004-- $196,600
    2003-- $196,600
    2000-- $196,600
    Find assessor info on the county website

    Neighborhood: 19382

    Nearby schools

    GreatSchools rating
    Schools provided by the listing agent
    • Elementary: SARAH W. STARKWEATHER
    • Middle: STETSON
    • High: WEST CHESTER BAYARD RUSTIN
    • District: WEST CHESTER AREA

    Source: The MLS. This data may not be complete. We recommend contacting the local school district to confirm school assignments for this home.

    Get a cash offer in 3 minutes
    Find out how much your home could sell for in as little as 3 minutes with a no-obligation cash offer.
    Estimated market value
    $782,700
    Get a cash offer in 3 minutes
    Find out how much your home could sell for in as little as 3 minutes with a no-obligation cash offer.
    Estimated market value
    $782,700