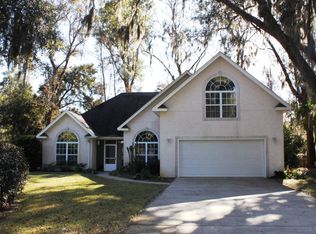
Tucked away in a quiet cul-de-sac just off Frederica Road, this spacious 4-bedroom 3-bath home offers privacy, convenience, and thoughtful updates. One of only ten homes in this charming enclave, where there's no HOA but a strong sense of community. Residents enjoy a peaceful setting with a bike path just beyond the neighborhood entrance. A rear gate from this home opens directly to the common area and overlooks the pond of Captain's Cove, perfect for an evening stroll. From the moment you enter this coastal home, you enjoy the open concept of the living & dining areas and into the kitchen with such features as granite countertops, five burner gas stove, stainless appliances, pantry, everything you could need for entertaining with ease. The spacious primary bedroom suite has 2 walk-in-closets, and the bath has a double sink vanity & large shower. There are two additional bedrooms & bath plus a separate laundry room. The layout keeps everything on one level except above the 2-car garage is a versatile upstairs bonus room with an en-suite bath and generous storage ideal as a fourth bedroom, office, or den. High ceilings add to the home's airy feel, while natural light fills the flexible living spaces, including a sunroom/office and a screened porch overlooking the private, low-maintenance backyard. Plenty of storage throughout this lovely home. The yard requires minimal upkeep, with river pebbles and native plants replacing the need for mowing. A quiet oasis as well as a gardener's delight. A well maintained and move-in ready home. Recent updates include - Metal roof (approx. 4yrs), Trane 4-ton HVAC (June 2023), tankless water heater (June 2023), water softener, and 8-foot privacy fence (July 2023). Additional features include a water-tight storage shed, outdoor security cameras, and interior ADT security system. Located just minutes from Frederica Road & Sea Island Road intersection, this home provides easy access to shopping, dining, and essential services, yet offers a quiet retreat with everyday conveniences close at hand. Note: The sellers just had the home appraised by Dustin Lewis and offering the home for the appraised value of $770,000. A Home Inspection was done by Phil Hipchen w/ Quantum Home in preparation for listing their home. The Termite Bond w/ Arrow Exterminators is transferable to the new owner(s). They have thoughtfully made this a ready to sell home as one holds a Georgia Real Estate Broker's license & the other a Georgia Real Estate Salesperson license.
Closed
Zillow last checked:
Listing updated:
Bought with:
Debra Johanson, 368325
Keller Williams Georgia Communities
Source: GAMLS,MLS#: 10474319
Price history
| Date | Event | Price |
|---|---|---|
| 12/6/2025 | Listing removed | $575,000-25%$228/sqft |
Source:  GAMLS #10121615 Report a problem GAMLS #10121615 Report a problem | ||
| 6/4/2025 | Sold | $767,000-0.4%$304/sqft |
Source: GAMLS #10474319 Report a problem | ||
| 4/8/2025 | Pending sale | $770,000$305/sqft |
Source: Scout MLS #1652274 Report a problem | ||
| 3/6/2025 | Listed for sale | $770,000+38.7%$305/sqft |
Source: Scout MLS #1652274 Report a problem | ||
| 5/19/2023 | Sold | $555,000-3.5%$220/sqft |
Source: Public Record Report a problem | ||
| 3/31/2023 | Pending sale | $575,000$228/sqft |
Source: Scout MLS #1637892 Report a problem | ||
| 3/23/2023 | Price change | $575,000-2.5%$228/sqft |
Source: Scout MLS #1637892 Report a problem | ||
| 3/21/2023 | Listed for sale | $589,900$233/sqft |
Source: Scout MLS #1637892 Report a problem | ||
| 3/18/2023 | Pending sale | $589,900$233/sqft |
Source: Scout MLS #1637892 Report a problem | ||
| 1/20/2023 | Listed for sale | $589,900$233/sqft |
Source: Scout MLS #1637892 Report a problem | ||
| 1/16/2023 | Pending sale | $589,900$233/sqft |
Source: Scout MLS #1637892 Report a problem | ||
| 1/11/2023 | Listed for sale | $589,900+68.3%$233/sqft |
Source: Scout MLS #1637892 Report a problem | ||
| 6/27/2019 | Sold | $350,500-2.6%$139/sqft |
Source: Public Record Report a problem | ||
| 4/10/2019 | Price change | $360,000-1.9%$142/sqft |
Source: Belinda Thomas Realty, Inc. #1601663 Report a problem | ||
| 2/13/2019 | Price change | $367,000-2.1%$145/sqft |
Source: Belinda Thomas Realty, Inc. #1601663 Report a problem | ||
| 10/31/2018 | Price change | $375,000-2.2%$148/sqft |
Source: Belinda Thomas Realty, Inc. #1601663 Report a problem | ||
| 9/28/2018 | Price change | $383,500-2.9%$152/sqft |
Source: Belinda Thomas Realty, Inc. #1601663 Report a problem | ||
| 9/25/2018 | Listed for sale | $395,000$156/sqft |
Source: Belinda Thomas Realty, Inc. #1601663 Report a problem | ||
| 9/21/2018 | Pending sale | $395,000$156/sqft |
Source: Belinda Thomas Realty, Inc. #1601663 Report a problem | ||
| 8/15/2018 | Listed for sale | $395,000$156/sqft |
Source: Belinda Thomas Realty, Inc. #1601663 Report a problem | ||
Nearby homes
- $515,3003 bd2 ba1.5k sqft106 Spanish Oak Cv, Saint Simons Island, GA 31522Off Market
- $620,3003 bd2 ba1.8k sqft109 Spanish Oak Cv, Saint Simons Island, GA 31522Off Market
- $701,4006,098 sqft1070 Captains Cove Way, Saint Simons Island, GA 31522Off Market
- $570,1004 bd3 ba2.5k sqft104 Spanish Oak Cv, Saint Simons Island, GA 31522Off Market
Sell for more on Zillow
Get a Zillow Showcase℠ listing at no additional cost and you could sell for .
$780,900
2% more
+$15,618
With Zillow Showcase(estimated)
$796,518
