Come and enjoy this quite peaceful location at The Woods! Beautiful wooded 1.38 acre homesite with lots of privacy and awesome winter mountains views! Paved driveway. Popular contemporary Chestnut single family home offering 2 bedrooms + loft and 2 full baths. Features include an open concept, low maintenance vinyl siding, and new Marvin energy efficient windows. Prow front window wall of glass in the great room with soaring cathedral ceilings, exposed wood beams, gorgeous stone fireplace with custom wood mantle, and beautiful cherry hardwood floors. Open kitchen with granite counter tops and stainless steel appliances. Two sliding glass doors that lead to an 8x52 open deck facing east. Relax on the 12x16 screened in porch off of dining room. Wait until you see the stone patio where you can enjoy the outdoors with your friends and family. A portion of the yard has been fenced in for your pet. Primary bedroom with vaulted ceiling and large walk in closet. Primary bath has been updated with new double bowl vanity, ceramic tile floors and custom tiled walk in shower with skylight above. Spacious separate laundry room with full size washer & dryer and large storage closet for additional storage. There is also a one car detached 14x24 garage. Class A membership available with an initiation fee of $3,150.00. Make your appointment soon to see this great home!
Sold for $362,000
$362,000
108 Spearpoint Ln, Hedgesville, WV 25427
2beds
1,967sqft
Single Family Residence
Built in 1998
1.38 Acres Lot
$414,400 Zestimate®
$184/sqft
$2,337 Estimated rent
Home value
$414,400
$394,000 - $435,000
$2,337/mo
Zestimate® history
Owner options
List your home for rent
$2,337/mo
Rent Zestimate®
Find your next renter with Zillow Rental Manager. Plus, with online applications, you can quickly screen prospective tenants – for free.
$2,337/mo
Rent Zestimate®
Refinance and save
$1,747/mo
Est. payment
Refinancing to a lower rate could help reduce your monthly payments and save thousands over the life of the loan.
$1,747/mo
Est. payment
Explore your selling options
Work with a Zillow partner agent
Leverage their expertise and Zillow's premium Showcase listings to get your home seen by more buyers.
Get startedList with your own agent
Get your home in front of millions of buyers by listing it on Zillow.
Learn how to do itSell it yourself
Take full control of how buyers see your home on Zillow by listing For Sale by Owner (FSBO).
List your homeWhat's special
Zillow last checked:
Listing updated:
Listed by:
Dana Clowser 304-754-3358,
Potomac Valley Properties, Inc.,
Co-Listing Agent: Lorie J Poole 304-676-8976,
Potomac Valley Properties, Inc.
Bought with:
Lorie Poole, WVA230040252
Potomac Valley Properties, Inc.
Source: Bright MLS,MLS#: WVBE2027342
Facts & features
Interior
Bedrooms & bathrooms
- Bedrooms: 2
- Bathrooms: 2
- Full bathrooms: 2
- Main level bathrooms: 2
- Main level bedrooms: 2
Rooms
- Room types: Kitchen, Great Room, Laundry, Loft
Basement
- Area: 0
Heating
- Heat Pump, Electric
Cooling
- Central Air, Electric
Appliances
- Included: Dishwasher, Disposal, Oven/Range - Electric, Range Hood, Refrigerator, Microwave, Electric Water Heater
- Laundry: Main Level, Has Laundry, Dryer In Unit, Washer In Unit, Laundry Room
Features
- Combination Kitchen/Dining, Entry Level Bedroom, Primary Bath(s), Open Floorplan, Ceiling Fan(s), Exposed Beams, Combination Dining/Living, Combination Kitchen/Living, Kitchen Island, Upgraded Countertops, Walk-In Closet(s), Dry Wall, Cathedral Ceiling(s)
- Flooring: Carpet, Wood, Vinyl, Tile/Brick
- Doors: Sliding Glass, Insulated
- Windows: Skylight(s), Screens, Insulated Windows, Double Pane Windows, Energy Efficient, Window Treatments
- Has basement: No
- Number of fireplaces: 1
- Fireplace features: Wood Burning
Interior area
- Total structure area: 1,967
- Total interior livable area: 1,967 sqft
- Finished area above ground: 1,967
- Finished area below ground: 0
Property
Parking
- Total spaces: 3
- Parking features: Garage Faces Front, Driveway, Detached
- Garage spaces: 1
- Uncovered spaces: 2
Accessibility
- Accessibility features: None
Features
- Levels: One and One Half
- Stories: 1.5
- Patio & porch: Deck, Screened, Screened Porch
- Exterior features: Lighting, Rain Gutters
- Pool features: Community
- Fencing: Wood
- Has view: Yes
- View description: Mountain(s), Trees/Woods
Lot
- Size: 1.38 Acres
- Features: PUD, Wooded
Details
- Additional structures: Above Grade, Below Grade
- Parcel number: 04 19A002000000000
- Zoning: 101
- Zoning description: 0
- Special conditions: Standard
Construction
Type & style
- Home type: SingleFamily
- Architectural style: Contemporary,Loft
- Property subtype: Single Family Residence
Materials
- Vinyl Siding
- Foundation: Crawl Space, Concrete Perimeter
- Roof: Asphalt,Shingle
Condition
- Excellent
- New construction: No
- Year built: 1998
Details
- Builder model: MOD. CHESTNUT II
- Builder name: PVP
Utilities & green energy
- Sewer: Public Sewer
- Water: Public
- Utilities for property: Underground Utilities, DSL, LTE Internet Service
Community & HOA
Community
- Features: Pool
- Subdivision: The Woods
HOA
- Has HOA: Yes
- Amenities included: Basketball Court, Fitness Center, Golf Club, Jogging Path, Indoor Pool, Pool, Putting Green, Racquetball, Recreation Facilities, Sauna, Tennis Court(s), Tot Lots/Playground, Golf Course, Newspaper Service, Meeting Room, Water/Lake Privileges, Shuffleboard Court
- Services included: Management, Snow Removal, Trash, Road Maintenance
- HOA fee: $67 monthly
- HOA name: THE WOODS HOMEOWNER ASSOCIATION
Location
- Region: Hedgesville
- Municipality: Town Of Hedgesville
Financial & listing details
- Price per square foot: $184/sqft
- Tax assessed value: $254,400
- Annual tax amount: $1,777
- Date on market: 3/18/2024
- Listing agreement: Exclusive Agency
- Listing terms: Cash,Conventional,FHA,USDA Loan,VA Loan
- Ownership: Fee Simple
- Road surface type: Paved
Price history
| Date | Event | Price |
|---|---|---|
| 6/3/2024 | Sold | $362,000-6%$184/sqft |
Source:  Bright MLS #WVBE2027342 Report a problem Bright MLS #WVBE2027342 Report a problem | ||
| 5/18/2024 | Pending sale | $385,000$196/sqft |
Source: Bright MLS #WVBE2027342 Report a problem | ||
| 4/29/2024 | Contingent | $385,000$196/sqft |
Source: Bright MLS #WVBE2027342 Report a problem | ||
| 3/18/2024 | Listed for sale | $385,000$196/sqft |
Source: Bright MLS #WVBE2027342 Report a problem | ||
Public tax history
| Year | Property taxes | Tax assessment |
|---|---|---|
| 2025 | $2,472 +14.8% | $203,340 +15.9% |
| 2024 | $2,153 +3.2% | $175,440 +6.3% |
| 2023 | $2,087 +17.5% | $165,120 +8.2% |
| 2022 | $1,776 | $152,640 +7% |
| 2021 | -- | $142,620 +2.9% |
| 2020 | -- | $138,540 +2.5% |
| 2019 | $1,598 +0.4% | $135,180 +0.5% |
| 2018 | $1,592 +0.3% | $134,460 +0.9% |
| 2017 | $1,587 +0.3% | $133,200 +1.2% |
| 2016 | $1,583 -1.9% | $131,640 +0.7% |
| 2015 | $1,614 -6.4% | $130,740 -6.2% |
| 2014 | $1,725 -10.6% | $139,320 -0.7% |
| 2013 | $1,930 | $140,280 -10.2% |
| 2012 | $1,930 -11.3% | $156,300 -11.9% |
| 2011 | $2,176 +8.3% | $177,360 +5.6% |
| 2010 | $2,010 +2.5% | $168,000 -4% |
| 2009 | $1,960 +1.6% | $175,020 |
| 2008 | $1,930 +1.7% | $175,020 +2% |
| 2007 | $1,898 +4% | $171,660 +7.2% |
| 2006 | $1,825 +10.1% | $160,080 +16.3% |
| 2005 | $1,657 | $137,700 +8.3% |
| 2004 | -- | $127,140 -14% |
| 2003 | -- | $147,840 +26.7% |
| 2002 | -- | $116,700 +5.5% |
| 2001 | -- | $110,580 |
Find assessor info on the county website
Neighborhood: 25427
Nearby homes
- $397,5004 bd2 ba1.7k sqft106 Spearpoint Ln, Hedgesville, WV 25427Off Market
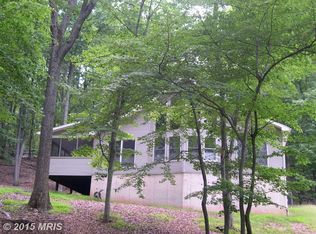
- $42,400-- bd-- ba-- sqftSpearpoint Ln, Hedgesville, WV 25427Off Market
- $344,8003 bd2 ba1k sqft128 Spearpoint Ln, Hedgesville, WV 25427Off Market
- $517,8004 bd3 ba5.1k sqft27 Atlatl Ln, Hedgesville, WV 25427Off Market

- $410,5003 bd2 ba1.7k sqft16 Atlatl Ln, Hedgesville, WV 25427Off Market
- $625,2004 bd5 ba3.4k sqft50 Spearpoint Ln, Hedgesville, WV 25427Off Market
- $431,0003 bd2 ba1.4k sqft49 Lookout Rdg, Hedgesville, WV 25427Off Market
- $68,600-- bd-- ba-- sqftAtlatl Ln, Hedgesville, WV 25427Off Market
Nearby schools
GreatSchools rating
- 7/10Tomahawk Intermediate SchoolGrades: 3-5Distance: 4.9 mi
- 7/10Hedgesville Middle SchoolGrades: 6-8Distance: 6.5 mi
- 4/10Hedgesville High SchoolGrades: 9-12Distance: 7.1 mi
Schools provided by the listing agent
- District: Berkeley County Schools
Source: Bright MLS. This data may not be complete. We recommend contacting the local school district to confirm school assignments for this home.
Get a cash offer in 3 minutes
Find out how much your home could sell for in as little as 3 minutes with a no-obligation cash offer.
Estimated market value
$414,400
Get a cash offer in 3 minutes
Find out how much your home could sell for in as little as 3 minutes with a no-obligation cash offer.
Estimated market value
$414,400
- West Virginia
- Berkeley County
- Hedgesville
- 25427
- 108 Spearpoint Ln
Nearby cities
Nearby zip codes
Other Hedgesville Topics
