This beautiful former model home is located in the heart of Smyrna and boasts a wide array of distinguished features and recent upgrades.
This property offers significant enhancements, including a completed bonus room, a recently reglazed upstairs tub, and fresh paint and trim touch-ups throughout. The bathroom was expanded and updated about five years ago, and the laundry room has also been enlarged for added convenience. The home features impressive ceiling heights: 10 feet on the main level and 9 feet upstairs, unlike others in the neighborhood.
Further additions include a formal dining room, a dedicated office, and a convenient half bathroom. The primary bedroom has been extended by six feet and now features a more spacious closet. The kitchen is well-appointed with stainless steel appliances, granite countertops, and a sink water filter.
For outdoor enjoyment, a 20x20 aggregate patio was added last summer, and the backyard is fully fenced.
One of the most unique aspects of this property is its serene setting; it backs up to a family farm and a wooded tree line, ensuring privacy and a tranquil environment, perfect for enjoying the firepit. The location is ideal, situated just down the street from the middle school.
Closed
$515,000
108 Springfield Dr, Smyrna, TN 37167
3beds
2,610sqft
Single Family Residence, Residential
Built in 1992
0.29 Acres Lot
$517,200 Zestimate®
$197/sqft
$2,659 Estimated rent
Home value
$517,200
$491,000 - $543,000
$2,659/mo
Zestimate® history
Owner options
List your home for rent
$2,659/mo
Rent Zestimate®
Find your next renter with Zillow Rental Manager. Plus, with online applications, you can quickly screen prospective tenants – for free.
$2,659/mo
Rent Zestimate®
Refinance and save
$2,995/mo
Est. payment
Refinancing to a lower rate could help reduce your monthly payments and save thousands over the life of the loan.
$2,995/mo
Est. payment
Explore your selling options
Work with a Zillow partner agent
Leverage their expertise and Zillow's premium Showcase listings to get your home seen by more buyers.
Get startedList with your own agent
Get your home in front of millions of buyers by listing it on Zillow.
Learn how to do itSell it yourself
Take full control of how buyers see your home on Zillow by listing For Sale by Owner (FSBO).
List your homeWhat's special
Zillow last checked:
Listing updated:
Listed by:
Nate Bailey 615-417-1333,
Keller Williams Realty
Bought with:
Santana Jones, 353446
Compass RE
Source: RealTracs MLS as distributed by MLS GRID,MLS#: 3056669
Facts & features
Interior
Bedrooms & bathrooms
- Bedrooms: 3
- Bathrooms: 3
- Full bathrooms: 2
- 1/2 bathrooms: 1
- Main level bedrooms: 1
Bedroom 1
- Features: Suite
- Level: Suite
- Area: 294 Square Feet
- Dimensions: 14x21
Bedroom 2
- Area: 144 Square Feet
- Dimensions: 12x12
Bedroom 3
- Area: 154 Square Feet
- Dimensions: 14x11
Primary bathroom
- Features: Double Vanity
- Level: Double Vanity
Den
- Features: Separate
- Level: Separate
- Area: 136 Square Feet
- Dimensions: 17x8
Kitchen
- Features: Eat-in Kitchen
- Level: Eat-in Kitchen
- Area: 238 Square Feet
- Dimensions: 17x14
Living room
- Area: 252 Square Feet
- Dimensions: 14x18
Other
- Features: Office
- Level: Office
- Area: 72 Square Feet
- Dimensions: 9x8
Other
- Features: Utility Room
- Level: Utility Room
- Area: 48 Square Feet
- Dimensions: 6x8
Recreation room
- Features: Second Floor
- Level: Second Floor
- Area: 320 Square Feet
- Dimensions: 20x16
Heating
- Central
Cooling
- Central Air, Electric
Appliances
- Included: Gas Oven, Gas Range, Dishwasher, Microwave, Refrigerator
Features
- Ceiling Fan(s), Entrance Foyer, Extra Closets, Walk-In Closet(s)
- Flooring: Carpet, Wood, Tile
- Basement: Crawl Space
- Number of fireplaces: 1
- Fireplace features: Living Room
Interior area
- Total structure area: 2,610
- Total interior livable area: 2,610 sqft
- Finished area above ground: 2,610
Property
Parking
- Total spaces: 2
- Parking features: Garage Faces Front
- Attached garage spaces: 2
Features
- Levels: Two
- Stories: 2
- Patio & porch: Porch, Covered, Patio
- Fencing: Back Yard
Lot
- Size: 0.29 Acres
- Dimensions: 80 x 145
Details
- Additional structures: Storage
- Parcel number: 033A A 02100 R0020114
- Special conditions: Standard
Construction
Type & style
- Home type: SingleFamily
- Property subtype: Single Family Residence, Residential
Materials
- Vinyl Siding
Condition
- New construction: No
- Year built: 1992
Utilities & green energy
- Sewer: Public Sewer
- Water: Public
- Utilities for property: Electricity Available, Water Available
Community & HOA
Community
- Subdivision: Living Springs Sec 1
HOA
- Has HOA: No
Location
- Region: Smyrna
Financial & listing details
- Price per square foot: $197/sqft
- Tax assessed value: $376,400
- Annual tax amount: $2,260
- Date on market: 12/2/2025
- Electric utility on property: Yes
Price history
| Date | Event | Price |
|---|---|---|
| 4/24/2026 | Sold | $515,000+3%$197/sqft |
Source:  RealTracs MLS as distributed by MLS GRID #3056669 Report a problem RealTracs MLS as distributed by MLS GRID #3056669 Report a problem | ||
| 3/23/2026 | Pending sale | $500,000$192/sqft |
Source: RealTracs MLS as distributed by MLS GRID #3056669 Report a problem | ||
| 12/5/2025 | Listed for sale | $500,000$192/sqft |
Source: RealTracs MLS as distributed by MLS GRID #3056669 Report a problem | ||
Public tax history
| Year | Property taxes | Tax assessment |
|---|---|---|
| 2025 | $2,260 | $94,100 |
| 2024 | $2,260 | $94,100 |
| 2023 | $2,260 +12.1% | $94,100 |
| 2022 | $2,016 -3.5% | $94,100 +31.6% |
| 2021 | $2,089 | $71,525 |
| 2020 | $2,089 +39.1% | $71,525 |
| 2019 | $1,502 -25% | $71,525 |
| 2018 | $2,003 +56% | $71,525 +49.3% |
| 2017 | $1,284 -24.8% | $47,900 |
| 2016 | $1,707 | $47,900 |
| 2015 | $1,707 | $47,900 +5% |
| 2013 | $1,707 +15.8% | $45,625 |
| 2012 | $1,474 +0.2% | $45,625 |
| 2011 | $1,471 | $45,625 |
| 2010 | $1,471 +3.9% | $45,625 +6.4% |
| 2008 | $1,416 +8.5% | $42,900 +8.5% |
| 2007 | $1,305 -0.1% | $39,550 -0.1% |
| 2006 | $1,307 +4.6% | $39,600 +10.7% |
| 2005 | $1,249 | $35,785 |
| 2004 | $1,249 | $35,785 |
| 2002 | $1,249 | $35,785 |
| 2001 | -- | $35,785 -73% |
| 2000 | -- | $132,335 |
Find assessor info on the county website
Neighborhood: 37167
Nearby homes
- $486,1004 bd3 ba2.4k sqft110 Springfield Dr, Smyrna, TN 37167Off Market

- $395,7004 bd2 ba1.7k sqft104 Springfield Dr, Smyrna, TN 37167Off Market
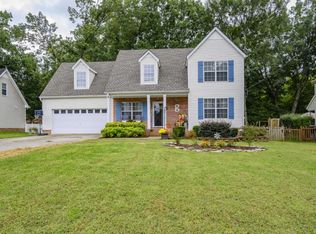
- $387,800-- bd3 ba1.8k sqft109 Springfield Dr, Smyrna, TN 37167Off Market
- $506,2204 bd3 ba2k sqft104 Hostas Ln LOT 13, Smyrna, TN 37167Sold
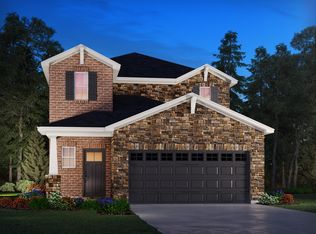
- $525,7004 bd3 ba2.9k sqft112 Springfield Dr, Smyrna, TN 37167Off Market
- $410,5003 bd2 ba2.3k sqft107 Springfield Dr, Smyrna, TN 37167Off Market
- $674,6004 bd4 ba3k sqft107 Springfield Drive 190 #C-LOT 190, Lebanon, TN 37087Off Market
- $432,3003 bd3 ba2k sqft111 Springfield Dr, Smyrna, TN 37167Off Market
Nearby schools
GreatSchools rating
- 7/10Rocky Fork Elementary SchoolGrades: PK-5Distance: 0.7 mi
- 7/10Rocky Fork Middle SchoolGrades: 6-8Distance: 0.9 mi
- 6/10Smyrna High SchoolGrades: 9-12Distance: 3.1 mi
Schools provided by the listing agent
- Elementary: Rocky Fork Elementary School
- Middle: Rocky Fork Middle School
- High: Smyrna High School
Source: RealTracs MLS as distributed by MLS GRID. This data may not be complete. We recommend contacting the local school district to confirm school assignments for this home.
Get a cash offer in 3 minutes
Find out how much your home could sell for in as little as 3 minutes with a no-obligation cash offer.
Estimated market value
$517,200
Get a cash offer in 3 minutes
Find out how much your home could sell for in as little as 3 minutes with a no-obligation cash offer.
Estimated market value
$517,200
- Tennessee
- Rutherford County
- Smyrna
- 37167
- 108 Springfield Dr
Nearby cities
Nearby zip codes
Other Smyrna Topics
