Skip main navigation
Active
  • $325,000

    108 Stanford Ct, Ladson, SC 29456

    4beds
    1,118sqft
    : 
    Loading
    Get pre-qualified
    Single Family Residence
    Built in 1973
    0.55 Acres Lot
    $317,100 Zestimate®
    $291/sqft
    $-- HOA

    What's special

    Landscaped fish pondPrivacy fencingColorful wildflower gardenFig treeTwo lemon treesMuscadine grape vinesTwo mature blueberry bushes
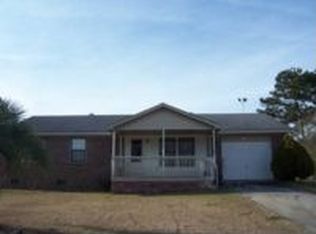
    Welcome to 108 Stanford Court, where indoor comfort meets exceptional outdoor living. This wonderfulproperty offers 4 bedrooms, 1.5 baths, eat in kitchen, and a spacious living room as well as a privatebackyard retreat with amenities that are difficult to find in today's market. Property is located in a non-HOASubdivision.The fully fenced backyard is designed for both relaxation and entertaining, featuring a brick patio with acustom brick fire pit, a spacious deck with decorative overhead lighting, a built-in table with umbrella, and aconvenient electric/USB outlet. Unwind in the hot tub/spa or enjoy evenings around the chimenea. A landscaped fish pond and colorful wildflower garden create a peaceful setting, while wooden supports are already in place for a porch swing andhammock. Garden enthusiasts and homesteaders will appreciate the established fruit and nut trees, including two mature blueberry bushes, muscadine grape vines, two lemon trees, two peach trees, a fig tree, and young pecan trees. The property also includes a chicken coop with a fenced chicken yard, and the chickens may convey with an acceptable offer. Additional outdoor features include a 12' x 12' open storage shed, privacy fencing, and plenty of space for gardening, entertaining, or simply enjoying the outdoors. Recent improvements provide added value and peace of mind, including a brand-new architectural roof installed on June 26, 2025, New Windows installed 2022 and HVAC replace 2021. Conveniently located with easy access to shopping, dining, major highways, schools, parks, and employers, this unique property offers a rare combination of comfort, functionality, and outdoor amenities. Schedule your private showing today to experience everything this one-of-a-kind home has to offer.
    7 days
    |
    223
    |
    11
    |

    Likely to sell faster than

    Zillow last checked:

    Listing updated:

    Listed by:

    Local Homes and Land, Inc.

    Source: CTMLS,MLS#: 26018808MLS Logo

    Loading...

      Facts & features

      Interior

      Bedrooms & bathrooms
      • Bedrooms: 4
      • Bathrooms: 2
      • Full bathrooms: 1
      • 1/2 bathrooms: 1
      Rooms
      • Room types: Family Room, Eat-In-Kitchen, Family
      Heating
      • Heat Pump
      Cooling
      • Has cooling: Yes
      Appliances
      • Laundry: Electric Dryer Hookup, Washer Hookup
      Features
      • Eat-in Kitchen
      • Flooring: Laminate
      • Has fireplace: No
      Interior area
      • Total structure area: 1,118
      • Total interior livable area: 1,118 sqft

      Property

      Parking
      • Total spaces: 1
      • Parking features: Garage
      • Garage spaces: 1
      Features
      • Levels: One
      • Stories: 1
      • Patio & porch: Deck, Front Porch
      • Exterior features: Garden
      • Fencing: Wood
      Lot
      • Size: 0.55 Acres
      • Features: .5 - 1 Acre
      Details
      • Additional structures: Shed(s)
      • Parcel number: 2331601006

      Construction

      Type & style
      • Home type: SingleFamily
      • Architectural style: Ranch
      • Property subtype: Single Family Residence
      Materials
      • Brick
      • Foundation: Crawl Space
      • Roof: Architectural
      Condition
      • New construction: No
      • Year built: 1973

      Utilities & green energy

      • Sewer: Public Sewer
      • Water: Public
      • Utilities for property: BCW & SA, Berkeley Elect Co-Op

      Community & HOA

      Community
      • Subdivision: College Park
      Location
      • Region: Ladson

      Financial & listing details

      • Price per square foot: $291/sqft
      • Tax assessed value: $237,700
      • Annual tax amount: $593
      • Date on market: 6/30/2026
      • Listing terms: Any

        Estimated market value

        $317,100

        $301,000 - $333,000

        $1,820/mo

        Price history

        DateEventPrice
        6/30/2026Listed for sale$325,000+151.9%$291/sqft
        Source: CTMLS #26018808 Report a problem
        6/9/2010Listing removed$129,000$115/sqft
        Source: Century 21 Properties Plus, Inc #2930299 Report a problem
        11/25/2009Listed for sale$129,000$115/sqft
        Source: Century 21 Properties Plus, Inc #2930299 Report a problem

        Public tax history

        YearProperty taxesTax assessment
        2024$593 +9.6%$4,800 +15.1%
        2023$541 -8.7%$4,170
        2022$592 -48%$4,170
        2021$1,139 +85.9%$4,170
        2020$612 +8.4%$4,170 +15.2%
        2018$565 $3,620 -0.1%
        2017$565 -65.2%$3,624 +0.1%
        2016$1,626 $3,620 -33.5%
        2015$1,626 $5,440
        2014$1,626 $5,440 +4.8%
        2012-- $5,190 -23.2%
        2010-- $6,760 +124.6%
        2007$372 -31.8%$3,010
        2006$545 -3%$3,010
        2005$562 +27.9%$3,010 +13.6%
        2004$440 +3.9%$2,650
        2003$423 +6.9%$2,650
        2002$396 $2,650
        2001-- $2,650

        Find assessor info on the county website

        Monthly payment

        Est. payment

        Payment breakdown

        Explore the cost of this home by adjusting the details. Changes won't be saved.
        All calculations are estimates and provided by Zillow, Inc. for informational purposes only. Actual amounts may vary.
        HOA fees may include property taxes on listings classified as Co-Ops. Contact the listing agent and/or owner for fee details.
        Mortgage interest rates are dependent on a number of factors, including credit score, down payment, and repayment length. Interest rate data provided by Zillow Group Marketplace, Inc. as of 1/1/1970 from various mortgage lenders with which we have lead or other similar arrangements; the Estimated Payment is an average of those rates.
        See how much you could borrow to make a competitive offer.

        Climate risks

        Neighborhood: 29456

        Getting around

        47 / 100
        Car-Dependent

        Nearby schools

        GreatSchools rating
        Schools provided by the listing agent
        • Elementary: College Park
        • Middle: College Park
        • High: Stratford

        Source: CTMLS. This data may not be complete. We recommend contacting the local school district to confirm school assignments for this home.

        A local agent can set up tours, give advice and negotiate with sellers.

        Browse local experts

        Similar homes

        Skip to the end of the carouselSkip to the beginning of the carousel