Step into this fabulous young Colonial and experience the perfect blend of modern comfort and classic charm. Featuring an inviting floor plan, designed for both easy living and elegant entertaining. The heart of the home is the spacious kitchen and family room which flow seamlessly to the outdoor spaces including an amazing fenced backyard with stone patio and built-in fire pit. A dedicated home office and powder room complete the first floor. Upstairs, find four bedrooms, including a guest room with an en suite bath. The spacious primary suite boasts a California Closet, a luxurious bathroom, and a dressing area, while the third floor features a full bath and additional bedroom. Finished lower level with a half bath offers fantastic space for a playroom, media room or home gym & 2 car garage and mudroom. Angier School, Windsor Club, Waban Village Center, Route 9, and 128, this home offers unbeatable convenience in one of Newton's most desirable locations!
Sold for $2,500,000
$2,500,000
108 Stanley Rd, Newton, MA 02468
5beds
5,010sqft
Single Family Residence
Built in 2012
0.31 Acres Lot
$2,626,100 Zestimate®
$499/sqft
$-- Estimated rent
Home value
$2,626,100
$2.44M - $2.84M
Not available
Zestimate® history
Owner options
List your home for rent
Find your next renter with Zillow Rental Manager. Plus, with online applications, you can quickly screen prospective tenants – for free.
Refinance and save
$16,468/mo
Est. payment
Refinancing to a lower rate could help reduce your monthly payments and save thousands over the life of the loan.
$16,468/mo
Est. payment
Explore your selling options
Work with a Zillow partner agent
Leverage their expertise and Zillow's premium Showcase listings to get your home seen by more buyers.
Get startedList with your own agent
Get your home in front of millions of buyers by listing it on Zillow.
Learn how to do itSell it yourself
Take full control of how buyers see your home on Zillow by listing For Sale by Owner (FSBO).
List your homeWhat's special
Zillow last checked:
Listing updated:
Listed by:
Allison Blank 617-851-2734,
Compass 617-752-6845,
Emily Gloss 617-755-9042
Bought with:
The Kennedy Lynch Gold Team
Hammond Residential Real Estate
Source: MLS PIN,MLS#: 73297122
Facts & features
Interior
Bedrooms & bathrooms
- Bedrooms: 5
- Bathrooms: 6
- Full bathrooms: 4
- 1/2 bathrooms: 2
Primary bedroom
- Features: Bathroom - Full, Walk-In Closet(s), Flooring - Hardwood
- Level: Second
- Area: 437
- Dimensions: 19 x 23
Bedroom 2
- Features: Bathroom - Full, Vaulted Ceiling(s), Closet, Flooring - Hardwood
- Level: Second
- Area: 224
- Dimensions: 16 x 14
Bedroom 3
- Features: Closet, Flooring - Hardwood
- Level: Second
- Area: 156
- Dimensions: 12 x 13
Bedroom 4
- Features: Closet, Flooring - Hardwood
- Level: Second
- Area: 156
- Dimensions: 12 x 13
Bedroom 5
- Features: Closet, Flooring - Wall to Wall Carpet
- Level: Third
- Area: 192
- Dimensions: 12 x 16
Primary bathroom
- Features: Yes
Bathroom 1
- Features: Bathroom - Full, Bathroom - Double Vanity/Sink, Bathroom - With Tub & Shower
- Level: Second
Bathroom 2
- Features: Bathroom - Full, Bathroom - With Shower Stall
- Level: Second
Bathroom 3
- Features: Bathroom - Full, Bathroom - With Tub & Shower
- Level: Second
Dining room
- Features: Flooring - Hardwood
- Level: First
- Area: 224
- Dimensions: 16 x 14
Family room
- Features: Flooring - Hardwood, Exterior Access, Open Floorplan
- Level: First
- Area: 255
- Dimensions: 17 x 15
Kitchen
- Features: Countertops - Stone/Granite/Solid, Kitchen Island, Open Floorplan
- Level: First
- Area: 225
- Dimensions: 15 x 15
Living room
- Features: Flooring - Hardwood, Recessed Lighting
- Level: First
- Area: 330
- Dimensions: 22 x 15
Office
- Features: Flooring - Hardwood
- Level: First
Heating
- Forced Air, Electric Baseboard, Natural Gas
Cooling
- Central Air
Appliances
- Laundry: Second Floor
Features
- Closet/Cabinets - Custom Built, Bathroom - Half, Bonus Room, Mud Room, Bathroom, Office
- Flooring: Hardwood, Flooring - Stone/Ceramic Tile, Flooring - Hardwood
- Basement: Full,Finished,Interior Entry,Garage Access
- Number of fireplaces: 1
Interior area
- Total structure area: 5,010
- Total interior livable area: 5,010 sqft
Property
Parking
- Total spaces: 4
- Parking features: Attached, Under, Paved Drive, Off Street
- Attached garage spaces: 2
- Uncovered spaces: 2
Features
- Patio & porch: Porch, Deck, Patio
- Exterior features: Porch, Deck, Patio, Rain Gutters, Professional Landscaping, Sprinkler System
- Fencing: Fenced/Enclosed
Lot
- Size: 0.31 Acres
Details
- Parcel number: S:54 B:006 L:0023,696163
- Zoning: SR2
Construction
Type & style
- Home type: SingleFamily
- Architectural style: Colonial
- Property subtype: Single Family Residence
Materials
- Frame
- Foundation: Concrete Perimeter
- Roof: Shingle
Condition
- Year built: 2012
Utilities & green energy
- Sewer: Public Sewer
- Water: Public
Community & HOA
Community
- Features: Public Transportation, Tennis Court(s), Park, Medical Facility, Highway Access, Public School, T-Station
HOA
- Has HOA: No
Location
- Region: Newton
Financial & listing details
- Price per square foot: $499/sqft
- Tax assessed value: $2,494,400
- Annual tax amount: $24,345
- Date on market: 11/23/2025
Price history
| Date | Event | Price |
|---|---|---|
| 1/8/2025 | Sold | $2,500,000-3.5%$499/sqft |
Source: MLS PIN #73297122 Report a problem | ||
| 11/6/2024 | Price change | $2,590,000-2.2%$517/sqft |
Source: MLS PIN #73297122 Report a problem | ||
| 10/23/2024 | Listed for sale | $2,648,000$529/sqft |
Source: MLS PIN #73297122 Report a problem | ||
| 10/16/2024 | Contingent | $2,648,000$529/sqft |
Source: MLS PIN #73297122 Report a problem | ||
| 10/1/2024 | Listed for sale | $2,648,000+83.3%$529/sqft |
Source: MLS PIN #73297122 Report a problem | ||
| 3/29/2013 | Sold | $1,445,000-3.3%$288/sqft |
Source: Public Record Report a problem | ||
| 6/22/2012 | Listed for sale | $1,495,000$298/sqft |
Source: Keller Williams Realty Boston-Metro #71400150 Report a problem | ||
| 4/16/2012 | Listing removed | $1,495,000$298/sqft |
Source: Keller Williams Realty Boston-Metro #71338580 Report a problem | ||
| 2/15/2012 | Listed for sale | $1,495,000+182.1%$298/sqft |
Source: Keller Williams Realty Report a problem | ||
| 11/9/2011 | Sold | $530,000+107.8%$106/sqft |
Source: Public Record Report a problem | ||
| 8/2/1990 | Sold | $255,000$51/sqft |
Source: Public Record Report a problem | ||
Public tax history
| Year | Property taxes | Tax assessment |
|---|---|---|
| 2025 | $25,178 +3.4% | $2,569,200 +3% |
| 2024 | $24,345 +3.5% | $2,494,400 +7.9% |
| 2023 | $23,530 +4.5% | $2,311,400 +8% |
| 2022 | $22,515 +3.6% | $2,140,200 +6% |
| 2021 | $21,726 +3.1% | $2,019,100 |
| 2020 | $21,079 +2.9% | $2,019,100 +3% |
| 2019 | $20,485 +3.2% | $1,960,300 +6.9% |
| 2018 | $19,847 +3.1% | $1,834,300 +6% |
| 2017 | $19,243 +4.6% | $1,730,500 +7% |
| 2016 | $18,405 +4.9% | $1,617,300 +7% |
| 2015 | $17,549 +1.2% | $1,511,500 +5.7% |
| 2014 | $17,338 +217.6% | $1,430,500 +201.1% |
| 2013 | $5,459 +4.2% | $475,100 +1.3% |
| 2012 | $5,238 +1.8% | $468,900 -0.7% |
| 2011 | $5,145 +2.6% | $472,000 -2% |
| 2010 | $5,013 -6.4% | $481,600 -10.5% |
| 2009 | $5,358 +2.7% | $538,000 |
| 2008 | $5,219 +3.3% | $538,000 -0.7% |
| 2007 | $5,054 +2.7% | $541,700 +3% |
| 2006 | $4,922 +3.6% | $525,900 +5% |
| 2005 | $4,749 -2.7% | $500,900 +4.7% |
| 2004 | $4,881 +4.6% | $478,500 +12% |
| 2003 | $4,665 +9.9% | $427,200 |
| 2002 | $4,246 +16.4% | $427,200 +41.2% |
| 2000 | $3,649 +4.8% | $302,600 +9.9% |
| 1999 | $3,483 | $275,300 |
Find assessor info on the county website
Neighborhood: Newton Upper Falls
Nearby homes
- $1,275,1003 bd3 ba2.1k sqft100 Stanley Rd, Newton, MA 02468Off Market
- $1,446,7004 bd2 ba2.1k sqft114 Stanley Rd, Newton, MA 02468Off Market
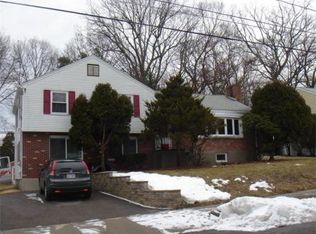
- $3,600,0006 bd9 ba7.4k sqft120 Stanley Rd, Newton, MA 02468Sold
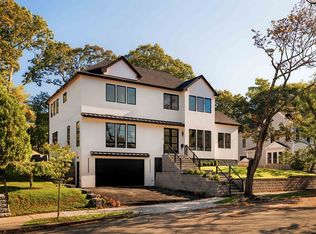
- $1,520,6003 bd2 ba1.2k sqft94 Stanley Rd, Newton, MA 02468Off Market
- $1,405,5004 bd2 ba1.8k sqft106 Oliver Rd, Newton, MA 02468Off Market
- $1,612,4004 bd3 ba2.2k sqft111 Stanley Rd, Newton, MA 02468Off Market
- $1,705,1003 bd2 ba2.4k sqft107 Oliver Rd, Newton, MA 02468Off Market
- $1,436,5002 bd2 ba1.5k sqft88 Stanley Rd, Newton, MA 02468Off Market
Nearby schools
GreatSchools rating
- 9/10Angier Elementary SchoolGrades: K-5Distance: 0.6 mi
- 10/10Charles E Brown Middle SchoolGrades: 6-8Distance: 1.9 mi
- 10/10Newton South High SchoolGrades: 9-12Distance: 1.9 mi
Schools provided by the listing agent
- Elementary: Angier
- Middle: Brown
- High: Newton South
Source: MLS PIN. This data may not be complete. We recommend contacting the local school district to confirm school assignments for this home.
Get a cash offer in 3 minutes
Find out how much your home could sell for in as little as 3 minutes with a no-obligation cash offer.
Estimated market value
$2,626,100
Get a cash offer in 3 minutes
Find out how much your home could sell for in as little as 3 minutes with a no-obligation cash offer.
Estimated market value
$2,626,100
