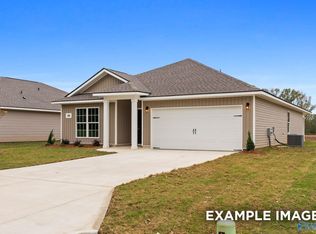
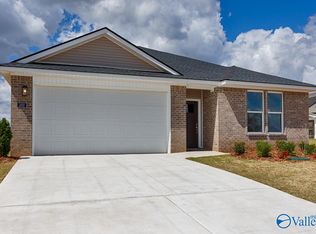
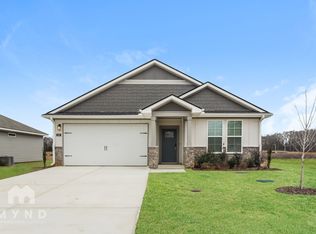
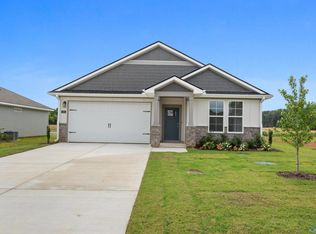
Move-In Ready! The Harrington at Carroll Green is one of our top-selling plans with a spacious, thoughtfully designed layout. The expansive second-floor primary suite is privately situated alongside three additional bedrooms. The first floor features open-concept living with a family room, breakfast nook, large center island with pendant lights, and private study. The kitchen includes granite countertops, luxury vinyl plank flooring runs throughout the main living areas for durability and style. Separate shower and tub in owner's suite along with double sinks and granite countertops. Outdoor living with a large patio just outside. Photos are representative. Colors and finishes may vary.
Pending
$329,995
108 Starview Ct, Harvest, AL 35749
4beds
2,565sqft
Single Family Residence
Built in 2026
7,405 Square Feet Lot
$336,400 Zestimate®
$129/sqft
$29/mo HOA
What's special
Three additional bedroomsBreakfast nookPrivate studySpacious thoughtfully designed layoutOpen-concept livingFamily roomKitchen includes granite countertops
- 125 days
- 75
- 0
Zillow last checked:
Listing updated:
Listed by:
Samantha Van Horn 609-350-8476,
SDH Alabama LLC
Source: ValleyMLS,MLS#: 21918065
Facts & features
Interior
Bedrooms & bathrooms
- Bedrooms: 4
- Bathrooms: 3
- Full bathrooms: 2
- 1/2 bathrooms: 1
Rooms
- Room types: Master Bedroom, Living Room, Bedroom 2, Dining Room, Bedroom 3, Kitchen, Family Room, Breakfast, Office/Study, Bedroom, Laundry, Bath:Full, Master Bathroom
Primary bedroom
- Features: 9’ Ceiling, Carpet, Double Vanity, Granite Counters, Sitting Area, Smooth Ceiling, Walk-In Closet(s)
- Level: Second
- Area: 336
- Dimensions: 16 x 21
Bedroom
- Features: 9’ Ceiling, Carpet, Smooth Ceiling, Walk-In Closet(s)
- Level: Second
- Area: 132
- Dimensions: 11 x 12
Family room
- Features: 9’ Ceiling, Smooth Ceiling, LVP
- Level: First
- Area: 306
- Dimensions: 17 x 18
Kitchen
- Features: 9’ Ceiling, Crown Molding, Granite Counters, Kitchen Island, Pantry, Recessed Lighting, Smooth Ceiling, Tile, LVP
- Level: First
- Area: 195
- Dimensions: 13 x 15
Heating
- Electric
Cooling
- Electric
Features
- Has basement: No
- Has fireplace: No
- Fireplace features: None
Interior area
- Total interior livable area: 2,565 sqft
Property
Parking
- Parking features: Garage-Two Car
Features
- Levels: Two
- Stories: 2
Lot
- Size: 7,405 Square Feet
Details
- Parcel number: 0604200002012019
Construction
Type & style
- Home type: SingleFamily
- Property subtype: Single Family Residence
Materials
- Foundation: Slab
Condition
- New Construction
- New construction: Yes
- Year built: 2026
Details
- Builder name: SMITH DOUGLAS HOMES
Utilities & green energy
- Sewer: Private Sewer
- Water: Public
Community & HOA
Community
- Subdivision: Carroll Green
HOA
- Has HOA: Yes
- HOA fee: $350 annually
- HOA name: Hughes Properties
Location
- Region: Harvest
Financial & listing details
- Price per square foot: $129/sqft
- Tax assessed value: $60,000
- Annual tax amount: $402
- Date on market: 5/14/2026
Estimated market value
$336,400
$320,000 - $353,000
$2,260/mo
Price history
| Date | Event | Price |
|---|---|---|
| 8/18/2026 | Pending sale | $329,995$129/sqft |
Source:  ValleyMLS #21918065 Report a problem ValleyMLS #21918065 Report a problem | ||
| 5/26/2026 | Price change | $329,995-1.9%$129/sqft |
Source: ValleyMLS #21918065 Report a problem | ||
| 5/24/2026 | Price change | $336,235-0.6%$131/sqft |
Source: ValleyMLS #21918065 Report a problem | ||
| 5/14/2026 | Listed for sale | $338,335$132/sqft |
Source: ValleyMLS #21918065 Report a problem | ||
Public tax history
| Year | Property taxes | Tax assessment |
|---|---|---|
| 2025 | $402 | $12,000 |
Find assessor info on the county website
Monthly payment
Est. payment
Payment breakdown
Explore the cost of this home by adjusting the details. Changes won't be saved.Climate risks
Neighborhood: 35749
Nearby schools
Schools provided by the listing agent
- Elementary: Harvest Elementary School
- Middle: Sparkman
- High: Sparkman
Source: ValleyMLS. This data may not be complete. We recommend contacting the local school district to confirm school assignments for this home.
Similar homes
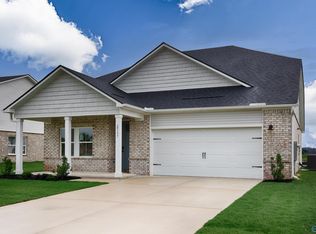
- $339,9004 bd3 ba2.2k sqft134 Trestle Point Dr, Harvest, AL 35749New Construction
 ValleyMLS
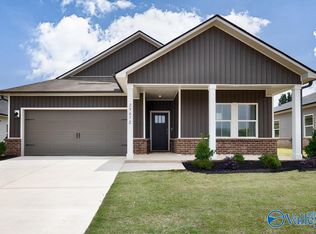
 - $399,9004 bd3 ba2.4k sqft29197 Otley Ct, Harvest, AL 35749New Construction
 ValleyMLS
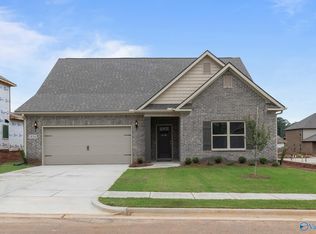
 - $319,9904 bd2 ba1.8k sqft29672 Gallows Cv, Harvest, AL 35749New Construction
 MLS ID #21923823, Joanie Blackwell. ValleyMLS
 - $347,9003 bd3 ba2.8k sqft1118 Striker Ln, Harvest, AL 35749For Sale
 MLS ID #21879364, David Ali. ValleyMLS
