Tucked away in the scenic beauty of Southern Illinois, this well-built 3-bedroom, 1-bath Bedford stone home offers the peaceful lifestyle so many buyers are searching for. Sitting on approximately .75 acre, this property provides room to relax, unwind, and enjoy the quiet surroundings of the Cave-In-Rock area. Inside, you’ll find a comfortable layout with 3 bedrooms, 2 featuring original hardwood floors, adding warmth and character to the home. The attached 1-car garage provides convenience and additional storage, while the fenced backyard offers space for pets, outdoor gatherings, or simply enjoying nature. A water spicket in the fenced area makes gardening, washing pets, or outdoor upkeep even more convenient. A major bonus is the approximately 26' x 31' pole barn/garage with a concrete floor and extensive built-in shelving—perfect for storage, hobbies, equipment, workshop space, or outdoor gear. Located near some of Southern Illinois’ most loved outdoor destinations, this property is just a short drive from Cave-In-Rock State Park, the Ohio River, Garden of the Gods, hiking trails, camping, horseback riding, hunting areas, and Shawnee National Forest recreation. Whether you're looking for a full-time residence, weekend getaway, hunting cabin, or investment opportunity, this location puts adventure and natural beauty right at your fingertips. If you’ve been dreaming of a slower pace, starry skies, and the charm of rural Southern Illinois living, this property is for you.
For sale
Price cut: $25K (9/2)
$99,900
108 State Route 1 Rd, Cave In Rock, IL 62919
3beds
1,305sqft
Single Family Residence, Residential
Built in 1951
0.75 Acres Lot
$-- Zestimate®
$77/sqft
$-- HOA
What's special
Fenced backyard
- 131 days
- 244
- 14
Zillow last checked:
Listing updated:
Listed by:
Alysa Bunting 618-534-0303,
Indigo Realty LLC
Source: RMLS Alliance as distributed by MLS GRID,MLS#: PA1266253 Originating MLS: Peoria Area Association of Realtors
Originating MLS: Peoria Area Association of Realtors
Facts & features
Interior
Bedrooms & bathrooms
- Bedrooms: 3
- Bathrooms: 1
- Full bathrooms: 1
Bedroom 1
- Level: Main
- Dimensions: 12ft 5in x 11ft 1in
Bedroom 2
- Level: Main
- Dimensions: 10ft 1in x 12ft 1in
Bedroom 3
- Level: Main
- Dimensions: 10ft 9in x 12ft 1in
Kitchen
- Level: Main
- Dimensions: 11ft 1in x 13ft 3in
Living room
- Level: Main
- Dimensions: 19ft 8in x 15ft 9in
Main level
- Area: 1305
Heating
- Has Heating (Unspecified Type)
Cooling
- Central Air
Appliances
- Included: Range, Electric Water Heater
Features
- Basement: None
Interior area
- Total structure area: 1,305
- Total interior livable area: 1,305 sqft
Property
Parking
- Total spaces: 1
- Parking features: Attached
- Attached garage spaces: 1
- Details: Number Of Garage Remotes: 0
Lot
- Size: 0.75 Acres
- Dimensions: 220 x 150
- Features: Sloped
Details
- Parcel number: 072910103000
Construction
Type & style
- Home type: SingleFamily
- Architectural style: Ranch
- Property subtype: Single Family Residence, Residential
Materials
- Frame, Stone
- Foundation: Block
- Roof: Shingle
Condition
- New construction: No
- Year built: 1951
Utilities & green energy
- Sewer: Septic Tank
- Water: Public
Community & HOA
Community
- Subdivision: None
Location
- Region: Cave In Rock
Financial & listing details
- Price per square foot: $77/sqft
- Annual tax amount: $600
- Date on market: 5/6/2026
- Cumulative days on market: 132 days
- Road surface type: Paved
Estimated market value
Not available
Estimated sales range
Not available
$1,196/mo
Price history
| Date | Event | Price |
|---|---|---|
| 9/2/2026 | Price change | $99,900-20%$77/sqft |
Source:  RMLS Alliance as distributed by MLS GRID #PA1266253 Report a problem RMLS Alliance as distributed by MLS GRID #PA1266253 Report a problem | ||
| 6/9/2026 | Price change | $124,900-3.8%$96/sqft |
Source: RMLS Alliance as distributed by MLS GRID #PA1266253 Report a problem | ||
| 5/6/2026 | Listed for sale | $129,900$100/sqft |
Source: RMLS Alliance as distributed by MLS GRID #PA1266253 Report a problem | ||
Public tax history
Tax history is unavailable.
Monthly payment
Est. payment
Payment breakdown
Explore the cost of this home by adjusting the details. Changes won't be saved.Climate risks
Neighborhood: 62919
Nearby schools
Schools provided by the listing agent
- High: Hardin County High School
Source: RMLS Alliance as distributed by MLS GRID. This data may not be complete. We recommend contacting the local school district to confirm school assignments for this home.
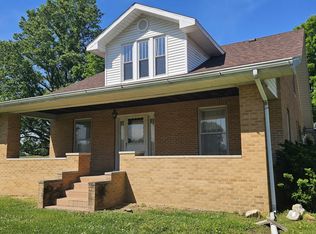
Similar homes
- $99,0003 bd1 ba1.4k sqft345 Fords Ferry Rd, Cave In Rock, IL 62919Active
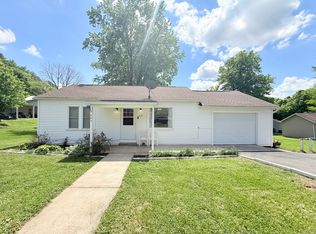 MLS ID #12629866, JASON GOEMAAT, ALL IN ONE REAL ESTATE CO. MRED as distributed by MLS GRID
 - $--3 bd1 ba1.1k sqft97 State Route 270 W, Sturgis, KY 42459Auction
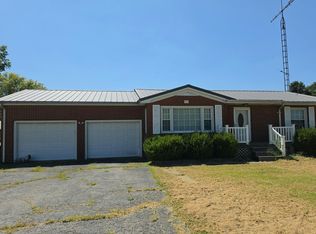 Auction.com 2
 - $131,0003 bd1 ba1.2k sqft18 Cowen Rd, Sturgis, KY 42459For Sale
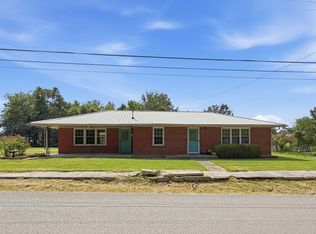
 MLS ID #260553, Brittany Duckworth, ERA FIRST ADVANTAGE. HAMLS
 - $123,4563 bd2 ba1.4k sqft215 Spring Grove Blvd, Morganfield, KY 42437Auction
 MLS ID #11922573, Kevin Herron, Herron Auction & Realty. My State MLS
 - $135,0002 bd1 ba832 sqft7637 Mott City Rd, Fredonia, KY 42411For Sale
 MLS ID #26024881, Angie Cornish, Keller Williams Experience - Eddyville. Imagine MLS
 - $89,0002 bd1 ba962 sqft802 N Johnson St, Sturgis, KY 42459For SaleMLS ID #260298, William Fryer, FRYER REALTY & APPRAISALS. HAMLS
- $119,9003 bd1 ba1.1k sqft114 E Lion Dr, Salem, KY 42078For SaleMLS ID #26022171, Samantha McKay, The Jeter Group. Imagine MLS
