Skip main navigation
Off market
  • $523,900

    108 Steeplechase Dr, North Wales, PA 19454

    3beds
    3baths
    2,211sqft
    Townhouse
    Built in 1995
    3,920 Square Feet Lot
    $523,900 Zestimate®
    $237/sqft
    $3,050 Estimated rent

    Home value

    $523,900

    $498,000 - $550,000

    $3,050/mo

    Zestimate® history
    Loading
    Loading...

    Owner options

    List your home for rent

    $3,050/mo

    Rent Zestimate®

    Find your next renter with Zillow Rental Manager. Plus, with online applications, you can quickly screen prospective tenants – for free.

    Learn more

    $3,050/mo

    Rent Zestimate®

    Refinance and save

    $3,413/mo

    Est. payment

    Refinancing to a lower rate could help reduce your monthly payments and save thousands over the life of the loan.

    See today's rates

    $3,413/mo

    Est. payment

    Explore your selling options

    Work with a Zillow partner agent

    Leverage their expertise and Zillow's premium Showcase listings to get your home seen by more buyers.

    Get started

    List with your own agent

    Get your home in front of millions of buyers by listing it on Zillow.

    Learn how to do it

    Sell it yourself

    Take full control of how buyers see your home on Zillow by listing For Sale by Owner (FSBO).

    List your home

    What's special

    Welcome to 108 Steeplechase Drive located in the highly desirable community of Montgomery Greene. This lovingly maintained 3 bedroom, 2.5 bath townhome affords endless opportunities for comfortable and manageable living. Freshly landscaped and move-in ready. The main floor offers neutral tones, crown molding, freshly cleaned carpets and gleaming hardwood floors. The spacious kitchen with granite countertops and stainless steel appliances provides a sun filled breakfast nook, skylight and ample counter seating overlooking the family room with wood burning fireplace. Sliding glass doors access the deck for outdoor grilling. The perfect setting for every day living and entertaining. A formal dining room and living room complete the main floor. Upstairs the master bedroom suite includes a large sitting area, vaulted ceiling, walk-in closet and master bathroom with soaking tub and stall shower. Two generously sized bedrooms with large closets and an upper level laundry finish the second floor. Great location in the North Penn School District with access to shopping, restaurants and major routes. 2021-06-07

    This property is not currently displayed as for sale or rent on Zillow. This may be different from what's on other websites or public sources.

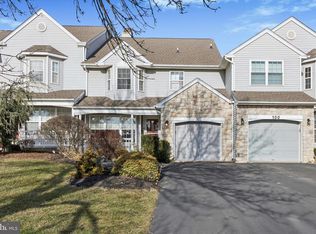
    Facts & features

    Interior

    Bedrooms & bathrooms
    • Bedrooms: 3
    • Bathrooms: 3
    Heating
    • Other, Gas
    Cooling
    • Central
    Features
    • Has fireplace: Yes
    Interior area
    • Total interior livable area: 2,211 sqft

    Property

    Parking
    • Total spaces: 1
    • Parking features: Garage - Attached
    Features
    • Exterior features: Other
    Lot
    • Size: 3,920 Square Feet
    Details
    • Parcel number: 460003405109

    Construction

    Type & style
    • Home type: Townhouse
    Condition
    • Year built: 1995

    Community & HOA

    Location
    • Region: North Wales

    Financial & listing details

    • Price per square foot: $237/sqft
    • Tax assessed value: $152,010
    • Annual tax amount: $5,941

    Price history

    DateEventPrice
    7/30/2021Sold$415,000+7.8%$188/sqft
    Source: Public Record Report a problem
    4/13/2021Pending sale$385,000$174/sqft
    Source: Bright MLS #PAMC688292 Report a problem
    4/9/2021Listed for sale$385,000+32.8%$174/sqft
    Source: Bright MLS #PAMC688292 Report a problem
    9/23/2004Sold$289,900+44.9%$131/sqft
    Source: Public Record Report a problem
    8/24/2001Sold$200,129+18.8%$91/sqft
    Source: Public Record Report a problem
    6/17/1999Sold$168,500+10%$76/sqft
    Source: Public Record Report a problem
    1/17/1996Sold$153,200$69/sqft
    Source: Public Record Report a problem

    Public tax history

    YearProperty taxesTax assessment
    2025$5,941 +6.3%$152,010
    2024$5,587 $152,010
    2023$5,587 +7%$152,010
    2022$5,220 +6.4%$152,010
    2021$4,907 +2.7%$152,010
    2020$4,778 +1.9%$152,010
    2019$4,689 +2.8%$152,010
    2018$4,561 +3%$152,010
    2017$4,429 +2%$152,010
    2016$4,343 +2.7%$152,010
    2015$4,229 +1.8%$152,010
    2014$4,156 +1.4%$152,010
    2013$4,099 +1.4%$152,010
    2012$4,043 +1.7%$152,010
    2011$3,974 +2.4%$152,010
    2010$3,880 +3.2%$152,010
    2009$3,758 +3.6%$152,010
    2008$3,627 +2.2%--
    2007$3,550 +2.9%--
    2006$3,451 +2.5%--
    2005$3,367 +3.6%--
    2004$3,249 -0.1%--
    2003$3,251 -0.4%--
    2002$3,263 +9.1%--
    2000$2,991 +1.9%--
    1999$2,935 --
    Find assessor info on the county website

    Neighborhood: 19454

    Nearby schools

    GreatSchools rating
    Get a cash offer in 3 minutes
    Find out how much your home could sell for in as little as 3 minutes with a no-obligation cash offer.
    Estimated market value
    $523,900
    Get a cash offer in 3 minutes
    Find out how much your home could sell for in as little as 3 minutes with a no-obligation cash offer.
    Estimated market value
    $523,900