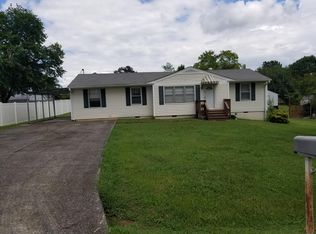
Step into your new haven at 108 Stephenson Dr, Fort Oglethorpe, GA 30741! This charming, move-in ready home features 3 bedrooms and 1 full bathroom all on one level, ensuring effortless living. With 1254 square feet of space, it offers a cozy yet spacious environment for you and your loved ones.
Recently upgraded throughout, this home boasts new LVP flooring, fresh paint, and modern ceiling fans, blending comfort with contemporary style. The bathroom has been tastefully renovated with a new toilet, bathtub, and vanity sink, creating a serene oasis for relaxation.
In the kitchen, discover butcher block countertops, new appliances including a fridge, stove, microwave, and dishwasher, as well as a new sink. Worries about maintenance are a thing of the past with a new water heater, new windows, and a new roof providing peace of mind.
Outside, enjoy a sprawling backyard, fully fenced for privacy, ideal for outdoor gatherings or simply soaking up the sunshine. Conveniently located near Fort Oglethorpe's dining and shopping options, daily necessities are just moments away.
For recreation, Gilbert Stephenson Park is a short walk away, offering a swimming membership, pool, playground, greenway walking track, and new pickleball courts. Plus, the proximity to the fire department and post office adds to the neighborhood's appeal.
Make 108 Stephenson Dr your new home sweet home - schedule a viewing today and discover all that this property has to offer! Property to be sold as is.
Sold for $214,900
$214,900
108 Stephenson Dr, Fort Oglethorpe, GA 30742
3beds
1,254sqft
Single Family Residence
Built in 1958
0.31 Acres Lot
$214,800 Zestimate®
$171/sqft
$1,583 Estimated rent
Home value
$214,800
$189,000 - $243,000
$1,583/mo
Zestimate® history
Owner options
List your home for rent
$1,583/mo
Rent Zestimate®
Find your next renter with Zillow Rental Manager. Plus, with online applications, you can quickly screen prospective tenants – for free.
$1,583/mo
Rent Zestimate®
Refinance and save
$1,339/mo
Est. payment
Refinancing to a lower rate could help reduce your monthly payments and save thousands over the life of the loan.
$1,339/mo
Est. payment
Explore your selling options
Work with a Zillow partner agent
Leverage their expertise and Zillow's premium Showcase listings to get your home seen by more buyers.
Get startedList with your own agent
Get your home in front of millions of buyers by listing it on Zillow.
Learn how to do itSell it yourself
Take full control of how buyers see your home on Zillow by listing For Sale by Owner (FSBO).
List your homeWhat's special
Modern ceiling fansSprawling backyardCozy yet spacious environmentNew appliancesButcher block countertopsNew lvp flooringFresh paint
Zillow last checked:
Listing updated:
Listed by:
Justin Wampler 423-451-9421,
Keller Williams Realty
Bought with:
Kim Doremus, 341164
Keller Williams Realty
Source: Greater Chattanooga Realtors,MLS#: 1395865
Facts & features
Interior
Bedrooms & bathrooms
- Bedrooms: 3
- Bathrooms: 1
- Full bathrooms: 1
Primary bedroom
- Level: First
Bedroom
- Level: First
Bedroom
- Level: First
Bathroom
- Description: Full Bathroom
- Level: First
Den
- Level: First
Dining room
- Level: First
Heating
- Central
Cooling
- Central Air, Electric
Appliances
- Included: Dishwasher, Electric Range, Electric Water Heater, Microwave, Refrigerator
- Laundry: Electric Dryer Hookup, Gas Dryer Hookup, Laundry Room, Washer Hookup
Features
- Open Floorplan, Primary Downstairs, Tub/shower Combo
- Windows: Aluminum Frames
- Basement: Crawl Space
- Has fireplace: No
Interior area
- Total structure area: 1,254
- Total interior livable area: 1,254 sqft
- Finished area above ground: 1,254
Property
Parking
- Total spaces: 1
- Parking features: Off Street
- Carport spaces: 1
Features
- Levels: One
- Exterior features: None
- Fencing: Fenced
Lot
- Size: 0.31 Acres
- Dimensions: 89 x 154
- Features: Gentle Sloping, Level
Details
- Parcel number: 0003a146
- Special conditions: Investor
Construction
Type & style
- Home type: SingleFamily
- Architectural style: A-Frame
- Property subtype: Single Family Residence
Materials
- Other, Vinyl Siding
- Foundation: Block
- Roof: Shingle
Condition
- New construction: No
- Year built: 1958
Utilities & green energy
- Sewer: Public Sewer
- Water: Public
- Utilities for property: Cable Available, Electricity Available, Phone Available, Sewer Connected
Community & HOA
Community
- Subdivision: Gilbert & Stephenson
HOA
- Has HOA: No
Location
- Region: Fort Oglethorpe
Financial & listing details
- Price per square foot: $171/sqft
- Tax assessed value: $188,819
- Annual tax amount: $1,234
- Date on market: 7/18/2024
- Listing terms: Cash,Conventional,FHA,Owner May Carry,VA Loan
Price history
| Date | Event | Price |
|---|---|---|
| 5/9/2025 | Sold | $214,900$171/sqft |
Source: Greater Chattanooga Realtors #1395865 Report a problem | ||
| 3/17/2025 | Contingent | $214,900$171/sqft |
Source: Greater Chattanooga Realtors #1395865 Report a problem | ||
| 3/1/2025 | Price change | $214,900-8.5%$171/sqft |
Source: Greater Chattanooga Realtors #1395865 Report a problem | ||
| 1/16/2025 | Price change | $234,900-2.1%$187/sqft |
Source: Greater Chattanooga Realtors #1395865 Report a problem | ||
| 1/1/2025 | Price change | $239,900-4%$191/sqft |
Source: Greater Chattanooga Realtors #1395865 Report a problem | ||
| 8/9/2024 | Price change | $249,900-7.4%$199/sqft |
Source: Greater Chattanooga Realtors #1395865 Report a problem | ||
| 7/30/2024 | Price change | $269,900-3.6%$215/sqft |
Source: Greater Chattanooga Realtors #1395865 Report a problem | ||
| 7/18/2024 | Listed for sale | $279,900$223/sqft |
Source: Greater Chattanooga Realtors #1395865 Report a problem | ||
| 7/6/2024 | Listing removed | -- |
Source: Greater Chattanooga Realtors #1389722 Report a problem | ||
| 5/17/2024 | Listed for sale | $279,900$223/sqft |
Source: Greater Chattanooga Realtors #1389722 Report a problem | ||
| 5/13/2024 | Contingent | $279,900$223/sqft |
Source: Greater Chattanooga Realtors #1389722 Report a problem | ||
| 4/15/2024 | Price change | $279,900-6.4%$223/sqft |
Source: Greater Chattanooga Realtors #1389722 Report a problem | ||
| 4/5/2024 | Listed for sale | $299,000+139.2%$238/sqft |
Source: Greater Chattanooga Realtors #1389722 Report a problem | ||
| 8/19/2022 | Sold | $125,000$100/sqft |
Source: Public Record Report a problem | ||
Public tax history
| Year | Property taxes | Tax assessment |
|---|---|---|
| 2025 | $1,697 +16.8% | $75,528 +21.7% |
| 2024 | $1,453 +17.7% | $62,084 +32.3% |
| 2023 | $1,235 +21% | $46,930 +22.4% |
| 2022 | $1,021 +409.5% | $38,335 |
| 2021 | $200 -71.2% | $38,335 +15.8% |
| 2020 | $695 | $33,112 |
| 2019 | $695 +12.7% | $33,112 +41.7% |
| 2018 | $617 -15.8% | $23,372 +0% |
| 2017 | $732 | $23,368 +6.7% |
| 2016 | -- | $21,891 |
| 2015 | -- | $21,891 |
| 2014 | -- | $21,891 |
| 2013 | -- | $21,891 |
| 2012 | -- | -- |
| 2011 | -- | -- |
| 2010 | -- | -- |
Find assessor info on the county website
Neighborhood: 30742
Nearby homes
- $228,100-- bd2 ba1.4k sqft110 Stephenson Dr, Fort Oglethorpe, GA 30742Off Market
- $171,1002 bd2 ba1.2k sqft104 Stephenson Dr, Fort Oglethorpe, GA 30742Off Market
- $170,1002 bd1 ba1.2k sqft107 Stephenson Dr, Fort Oglethorpe, GA 30742Off Market
- $223,4003 bd2 ba1.2k sqft112 Stephenson Dr, Fort Oglethorpe, GA 30742Off Market
- $173,700-- bd1 ba1.2k sqft105 Stephenson Dr, Fort Oglethorpe, GA 30742Off Market
- $243,0003 bd2 ba1.3k sqft109 Stephenson Dr, Fort Oglethorpe, GA 30742Sold
- $212,200-- bd1 ba960 sqft103 Stephenson Dr, Fort Oglethorpe, GA 30742Off Market
- $162,9003 bd1 ba1.2k sqft102 Stephenson Dr, Fort Oglethorpe, GA 30742Off Market
Nearby schools
GreatSchools rating
- NABattlefield Primary SchoolGrades: PK-2Distance: 1.4 mi
- 6/10Lakeview Middle SchoolGrades: 6-8Distance: 1.5 mi
- 4/10Lakeview-Fort Oglethorpe High SchoolGrades: 9-12Distance: 1.3 mi
Schools provided by the listing agent
- Elementary: Battlefield Elementary
- Middle: Lakeview Middle
- High: Lakeview-Ft. Oglethorpe
Source: Greater Chattanooga Realtors. This data may not be complete. We recommend contacting the local school district to confirm school assignments for this home.
Get a cash offer in 3 minutes
Find out how much your home could sell for in as little as 3 minutes with a no-obligation cash offer.
Estimated market value
$214,800
Get a cash offer in 3 minutes
Find out how much your home could sell for in as little as 3 minutes with a no-obligation cash offer.
Estimated market value
$214,800
- Georgia
- Catoosa County
- Fort Oglethorpe
- 30742
- 108 Stephenson Dr
Nearby cities
Nearby zip codes
Other Fort Oglethorpe Topics
