Skip main navigation
Sold for $275,000
  • $275,000

    108 Stony Ridge Ct, Hillsdale, MI 49242

    3beds
    2,268sqft
    Condominium
    Built in 2001
    -- sqft lot
    $285,200 Zestimate®
    $121/sqft
    $2,361 Estimated rent

    Home value

    $285,200

    $183,000 - $442,000

    $2,361/mo

    Zestimate® history
    Loading
    Loading...

    Owner options

    List your home for rent

    $2,361/mo

    Rent Zestimate®

    Find your next renter with Zillow Rental Manager. Plus, with online applications, you can quickly screen prospective tenants – for free.

    Learn more

    $2,361/mo

    Rent Zestimate®

    Refinance and save

    $1,852/mo

    Est. payment

    Refinancing to a lower rate could help reduce your monthly payments and save thousands over the life of the loan.

    See today's rates

    $1,852/mo

    Est. payment

    Explore your selling options

    Work with a Zillow partner agent

    Leverage their expertise and Zillow's premium Showcase listings to get your home seen by more buyers.

    Get started

    List with your own agent

    Get your home in front of millions of buyers by listing it on Zillow.

    Learn how to do it

    Sell it yourself

    Take full control of how buyers see your home on Zillow by listing For Sale by Owner (FSBO).

    List your home

    What's special

    Finished basementNew central air conditioningLarge breakfast nookOpen spacePrivate deckMammoth windows and transoms
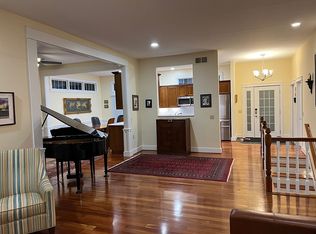
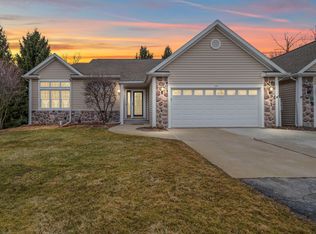
    Welcome to this bright & airy ranch condo featuring soaring 10-foot ceilings and…light, light & more light shining through the mammoth windows and transoms! There is a lot of open space for your living. The kitchen has plentiful cabinets and counter space, a large breakfast nook, range, refrigerator, dishwasher, and a view through the living room to the backyard. The dining room has an exit to the private deck (12x12). There is a private bedroom bath & large closet (9x6.2). The hall bath has a washer/dryer along with a laundry counter and additional sink. Heading downstairs to the finished basement adds another comfortable level of living to your new home…a 26.6x24.4 “L” shaped space with egress windows, a third bedroom, a private bath & large closet. Updates include much new carpet; new flooring in first floor baths; new basement bath; new central air conditioning; new refrigerator; new disposer. A lovely amenity is the central vacuum. A fine home for you!

    Zillow last checked:

    Listing updated:

    Listed by:

    Kevin P. Brennan 313-414-4234,

    Sine & Monaghan LLC

    Bought with:

    Becki Jaeger, 6501391736

    Coldwell Banker Groves Real Estate

    Source: MiRealSource,MLS#: 50176531MLS LogoOriginating MLS: MiRealSource

    Facts & features

    Interior

    Bedrooms & bathrooms
    • Bedrooms: 3
    • Bathrooms: 3
    • Full bathrooms: 3
    Primary bedroom
    • Level: First
    Bedroom 1
    • Features: Carpet
    • Level: First
    • Area: 208
    • Dimensions: 16 x 13
    Bedroom 2
    • Features: Carpet
    • Level: First
    • Area: 121
    • Dimensions: 11 x 11
    Bedroom 3
    • Features: Carpet
    • Level: Basement
    • Area: 165
    • Dimensions: 15 x 11
    Bathroom 1
    • Features: Laminate
    • Level: First
    Bathroom 2
    • Features: Laminate
    • Level: First
    Bathroom 3
    • Features: Laminate
    • Level: Basement
    • Area: 56
    • Dimensions: 8 x 7
    Dining room
    • Features: Linoleum
    • Level: First
    • Area: 121
    • Dimensions: 11 x 11
    Kitchen
    • Features: Linoleum
    • Level: First
    • Area: 120
    • Dimensions: 12 x 10
    Living room
    • Features: Carpet
    • Level: First
    • Area: 300
    • Dimensions: 25 x 12
    Heating
    • Forced Air, Natural Gas
    Cooling
    • Ceiling Fan(s), Central Air
    Appliances
    • Included: Dishwasher, Dryer, Humidifier, Range/Oven, Refrigerator, Washer, Gas Water Heater
    • Laundry: First Floor Laundry
    Features
    • Walk-In Closet(s), Central Vacuum, Pantry
    • Flooring: Carpet, Linoleum, Laminate
    • Basement: Daylight,Finished,Full,Concrete
    • Number of fireplaces: 1
    • Fireplace features: Gas
    Interior area
    • Total structure area: 2,792
    • Total interior livable area: 2,268 sqft
    • Finished area above ground: 1,468
    • Finished area below ground: 800

    Property

    Parking
    • Total spaces: 2
    • Parking features: Garage, Attached, Electric in Garage, Garage Door Opener
    • Attached garage spaces: 2
    Features
    • Levels: One
    • Stories: 1
    • Patio & porch: Deck
    • Exterior features: Lawn Sprinkler
    • Frontage type: Road
    • Frontage length: 60
    Lot
    • Size: 0.96 Acres
    • Dimensions: 60 x 70
    • Features: Cul-De-Sac
    Details
    • Parcel number: 00622710211
    • Zoning description: Residential
    • Special conditions: Private

    Construction

    Type & style
    • Home type: Condo
    • Architectural style: Ranch
    • Property subtype: Condominium
    Materials
    • Vinyl Siding
    • Foundation: Basement, Concrete Perimeter
    Condition
    • New construction: No
    • Year built: 2001

    Utilities & green energy

    • Sewer: Public Sanitary
    • Water: Public

    Community & neighborhood

    Location
    • Region: Hillsdale
    • Subdivision: Stony Ridge Condo

    HOA & financial

    HOA
    • Has HOA: Yes
    • HOA fee: $175 monthly
    • Amenities included: Maintenance Grounds
    • Services included: Maintenance Grounds, Snow Removal
    • Association name: Stony Ridge Condominium
    • Association phone: 517-610-9593

    Other

    Other facts
    • Listing agreement: Exclusive Right To Sell
    • Listing terms: Cash,Conventional

    Price history

    DateEventPrice
    11/14/2025Sold$275,000-4.8%$121/sqft
    Source: MiRealSource #50176531 Report a problem
    11/6/2025Pending sale$288,900$127/sqft
    Source: MiRealSource #50176531 Report a problem
    10/25/2025Price change$288,900-1.4%$127/sqft
    Source: MiRealSource #50176531 Report a problem
    9/18/2025Price change$292,900-2.3%$129/sqft
    Source: MiRealSource #50176531 Report a problem
    8/4/2025Listed for sale$299,900$132/sqft
    Source: MiRealSource #50176531 Report a problem
    7/3/2025Pending sale$299,900$132/sqft
    Source: MiRealSource #50176531 Report a problem
    5/30/2025Listed for sale$299,900+139.9%$132/sqft
    Source: MiRealSource #50176531 Report a problem
    10/10/2013Sold$125,000$55/sqft
    Source: MichRIC #12045831 Report a problem

    Public tax history

    YearProperty taxesTax assessment
    2025$3,337 +4.1%$118,500 -4.9%
    2024$3,205 +4.9%$124,600 +14.2%
    2023$3,054 $109,100 +12.8%
    2022-- $96,700 -0.8%
    2021$2,922 +3.2%$97,500 -1.7%
    2020$2,831 +7.3%$99,200 +26%
    2019$2,639 +13%$78,700 +1.8%
    2018$2,336 +0.1%$77,300 +5.2%
    2017$2,333 +20.9%$73,500 +5.6%
    2016$1,929 $69,600
    2015$1,929 $69,600 -14.2%
    2013-- $81,140 -5.2%
    2012-- $85,570 -9.3%
    2011-- $94,320 +1.4%
    2010-- $93,020

    Find assessor info on the county website

    Neighborhood: 49242

    Nearby schools

    GreatSchools rating
    Schools provided by the listing agent
    • District: Hillsdale Comm Public Schools

    Source: MiRealSource. This data may not be complete. We recommend contacting the local school district to confirm school assignments for this home.

    Get pre-qualified for a loan
    At Zillow Home Loans, we can pre-qualify you in as little as 5 minutes with no impact to your credit score.

    An equal housing lender. NMLS #10287.