Skip main navigation
Off market
  • $376,900

    108 Stonybrook Dr #108, Eagleville, PA 19403

    3beds
    3baths
    1,694sqft
    Townhouse
    Built in 1976
    2,178 Square Feet Lot
    $376,900 Zestimate®
    $222/sqft
    $2,687 Estimated rent

    Home value

    $376,900

    $354,000 - $400,000

    $2,687/mo

    Zestimate® history
    Loading
    Loading...

    Owner options

    List your home for rent

    $2,687/mo

    Rent Zestimate®

    Find your next renter with Zillow Rental Manager. Plus, with online applications, you can quickly screen prospective tenants – for free.

    Learn more

    $2,687/mo

    Rent Zestimate®

    Refinance and save

    $2,440/mo

    Est. payment

    Refinancing to a lower rate could help reduce your monthly payments and save thousands over the life of the loan.

    See today's rates

    $2,440/mo

    Est. payment

    Explore your selling options

    Work with a Zillow partner agent

    Leverage their expertise and Zillow's premium Showcase listings to get your home seen by more buyers.

    Get started

    List with your own agent

    Get your home in front of millions of buyers by listing it on Zillow.

    Learn how to do it

    Sell it yourself

    Take full control of how buyers see your home on Zillow by listing For Sale by Owner (FSBO).

    List your home

    What's special

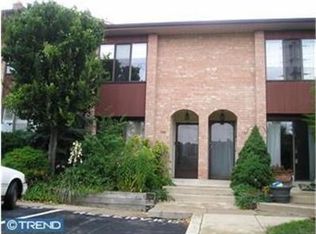
    Welcome home to an easier lifestyle! Beautifully maintained 3 bed, 2.5 bath condo. Enter into the foyer with tiled floor. Straight ahead is the dining room offering ample space for a table and one or two other pieces. The dining room opens to a large living room with sliders to a deck, has an additional window and lovely corner fireplaee with custom surround. On the way to the dining room you missed the den/breakfast room.. Just the cozy spot to eat or catch up on the news! Next, the kitchen! The creamiest color cabinets, granite counters, tiled backsplash, tiled floor, pantry with slide out shelving, dishwasher and garbage disposal await you. Don't miss the powder room off the hall! Notice many hi hats all through the first floor and also the basement! Upstairs you'll find two guest beds with double closets and picture windows. The remodeled hall bath features a shower over tub and laundry closet. The master suite has a huge walk-in closet plus a triple or larger closet! The newer bath has a double stall shower. You'll be amazed at the size of the bedroom with triple window. Plenty of wall space for furniture placement. Will easily fit a king bed! All the bedrooms have ceil fans, some with lights! The finished basement is ready for the flooring of your choice, becoming a great place for game parties, crafts, pool...! It also has a slider to a patio. There is an additional room that could be used as a bedroom and there is a utility room. The best part is yet to come! Remember location, location, location! The front of this home overlooks the farm park with biking and walking trails and lots of nature, including many varieties of birds and animals. The rear of the home is quiet with the deck offering creek views, also includng birds, ducks and animals! The kitchen and baths have all been remodeld in the last 6 yrs. The living and dining rooms have bamboo flooring. You may enjoy the summer sunning by the community pool meeting your neighbors and watching the kiddos in their own pool! What could be more appealing? How about 15 min to King of Prussia, Plymouth Meeting and Collegeville as well as shopping and industrial complexes? To quote the photographer; This is the nicest unit I have seen in here. It feels like home! 2022-11-12

    This property is not currently displayed as for sale or rent on Zillow. This may be different from what's on other websites or public sources.

    Facts & features

    Interior

    Bedrooms & bathrooms
    • Bedrooms: 3
    • Bathrooms: 3
    Heating
    • Other, Electric
    Cooling
    • Central
    Features
    • Basement: Finished
    • Has fireplace: Yes
    Interior area
    • Total interior livable area: 1,694 sqft

    Property

    Features
    • Exterior features: Brick
    Lot
    • Size: 2,178 Square Feet
    Details
    • Parcel number: 630008186202

    Construction

    Type & style
    • Home type: Townhouse
    Condition
    • Year built: 1976

    Community & HOA

    Location
    • Region: Eagleville

    Financial & listing details

    • Price per square foot: $222/sqft
    • Tax assessed value: $108,040
    • Annual tax amount: $5,279

    Price history

    DateEventPrice
    12/2/2022Sold$269,000-3.9%$159/sqft
    Source: Bright MLS #PAMC2053626 Report a problem
    10/25/2022Pending sale$279,900$165/sqft
    Source: Bright MLS #PAMC2053626 Report a problem
    9/29/2022Listed for sale$279,900$165/sqft
    Source: Bright MLS #PAMC2053626 Report a problem

    Public tax history

    YearProperty taxesTax assessment
    2025$5,279 +1.1%$108,040
    2024$5,219 $108,040
    2023$5,219 +0.7%$108,040
    2022$5,185 +0.6%$108,040
    2021$5,153 +3.1%$108,040
    2020$4,999 +2.3%$108,040
    2019$4,888 +5.9%$108,040
    2018$4,614 +0.9%$108,040
    2017$4,572 +5.3%$108,040
    2016$4,340 +2.4%$108,040
    2015$4,237 +2.1%$108,040
    2014$4,148 +2.2%$108,040
    2013$4,058 +4.3%$108,040
    2012$3,891 +4.2%$108,040
    2011$3,735 +3.8%$108,040
    2010$3,598 -0.7%$108,040
    2009$3,625 +4%$108,040
    2008$3,484 +4.5%--
    2007$3,334 +4.6%--
    2006$3,188 +4%--
    2005$3,065 +5.8%--
    2004$2,898 +6.7%--
    2003$2,716 +7.9%--
    2002$2,516 +6.9%--
    2000$2,353 --
    1999$2,353 --
    Find assessor info on the county website

    Neighborhood: 19403

    Nearby schools

    GreatSchools rating
    Get a cash offer in 3 minutes
    Find out how much your home could sell for in as little as 3 minutes with a no-obligation cash offer.
    Estimated market value
    $376,900
    Get a cash offer in 3 minutes
    Find out how much your home could sell for in as little as 3 minutes with a no-obligation cash offer.
    Estimated market value
    $376,900