Skip main navigation
Off market
  • $307,000

    108 Stratford Ln, Enterprise, AL 36330

    3beds
    2,117sqft
    SingleFamily
    Built in 1994
    0.44 Acres Lot
    $307,000 Zestimate®
    $145/sqft
    $2,091 Estimated rent

    Home value

    $307,000

    $292,000 - $322,000

    $2,091/mo

    Zestimate® history
    Loading
    Loading...

    Owner options

    List your home for rent

    $2,091/mo

    Rent Zestimate®

    Find your next renter with Zillow Rental Manager. Plus, with online applications, you can quickly screen prospective tenants – for free.

    Learn more

    $2,091/mo

    Rent Zestimate®

    Refinance and save

    $1,385/mo

    Est. payment

    Refinancing to a lower rate could help reduce your monthly payments and save thousands over the life of the loan.

    See today's rates

    $1,385/mo

    Est. payment

    Explore your selling options

    Work with a Zillow partner agent

    Leverage their expertise and Zillow's premium Showcase listings to get your home seen by more buyers.

    Get started

    List with your own agent

    Get your home in front of millions of buyers by listing it on Zillow.

    Learn how to do it

    Sell it yourself

    Take full control of how buyers see your home on Zillow by listing For Sale by Owner (FSBO).

    List your home

    What's special

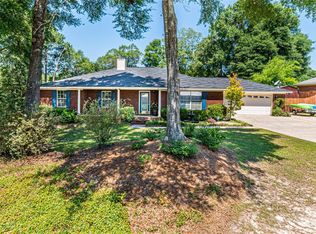
    THIS HOUSE IS INCREDIBLE! YOU MUST SEE IT TO APPRECIATE IT! A SHOW STOPPER IN IMMACULATE CONDITION! NEW, 30 YEAR ARCHITECTURAL SHINGLE ROOF IN 2011, NEW HVAC SYSTEM IN 2012 (UPGRADED TO A RUUD 3 TON SO THE AIR HANDLER INSIDE WAS REPLACED ALSO), SPRINKLER SYSTEM INSTALLED IN 2013, NEW WINDOWS (POP-OUT EASY CLEAN), IN 2017. A GUTTER SYSTEM! IT'S BEAUTIFULLY UPDATED THROUGHOUT! THREE BEDROOM, TWO BATH WITH AN OPEN FLOOR PLAN THAT FEATURES A COFFERED CEILING IN THE LIVING ROOM AND A WOOD BURNING FIREPLACE! THE KITCHEN IS GORGEOUS WITH CUSTOM BUILT, PEPPERED GLASS DOORS AND THE MOST STUNNING TRAVERTINE COUNTER TOPS AND BACK-SPLASH I'VE EVER SEEN! ALL APPLIANCES ARE FRIGIDAIRE GALLERY SERIES WITH SMUDGE FREE SURFACES! THERE'S A BREAKFAST BAR AND EAT-IN-KITCHEN AREA BUT IT STILL HAS THE FORMAL DINING AREA AS WELL. THERE'S EVEN A DEN/FAMILY ROOM THAT OPENS UP ONTO THE DECK WHERE YOU'LL FIND A VERY INVITING HOT TUB!!! THE MASTER BATH HAS A 5X8 "SPA LIKE" SHOWER WITH A RAIN HEAD IN THE CENTER AND HIS & HER SHOWER HEADS ON EACH END WITH THE SHOWER FLOOR LAYED IN RIVER ROCK AND A BENCH ALLLLLLLL THE WAY DOWN THE BACK WALL! THERE'S A BIG BEAUTIFUL FROSTED GLASS 'WALL' FOR PRIVACY. IT ALSO FEATURES VESSEL SINKS AND TRAVERTINE TILE ALL THE WAY TO THE CEILING! IT'S LIKE WALKING INTO A SPA! ALL THE BEDROOMS ARE VERY SPACIOUS! THEY ALL CURRENTLY HAVE OVER-SIZED FURNITURE WITH QUEEN BEDS AND THERE'S STILL PLENTY OF ROOM! THE GARAGE IS AN OVER-SIZED 2 CAR WITH AN AREA FOR STORAGE. ADDITIONAL COVERED PARKING PAD OUTSIDE OF GARAGE ALSO! THE LAWN AND LANDSCAPING IS AMAZING! THERE'S EVEN A WOODED RETREAT IN THE BACK YARD THAT WILL MAKE YOU FORGET YOU'RE IN TOWN, GREAT FOR KIDS! THERE'S A WORKSHOP THAT'S HEATED AND COOLED, WITH A LARGE LOFT AREA FOR ADDITIONAL STORAGE, JUST WAITING FOR YOUR NEXT PROJECT OR MAN CAVE/SHE SHED FUN! YOU'LL LOVE THIS HOME! ORIGINAL OWNER AND IT IS SOOOOOOO CLEAN. BUYER AND/OR BUYERS AGENT TO SATISFY SELF AS TO THE ACCURACY OF INFORMATION.

    This property is off market, which means it's not currently listed for sale or rent on Zillow. This may be different from what's available on other websites or public sources.

    Facts & features

    Interior

    Bedrooms & bathrooms
    • Bedrooms: 3
    • Bathrooms: 2
    • Full bathrooms: 2
    Heating
    • Heat pump, Electric
    Cooling
    • Central
    Appliances
    • Included: Dishwasher, Microwave, Range / Oven, Refrigerator
    • Laundry: Washer Hookup, Dryer Connection
    Features
    • Breakfast Bar, Double Vanity, Attic Storage, Walk-In Closet(s), Cable, Dryer Connection, Separate Shower, Ceiling(s) Trey, Workshop, High Speed Internet, Cable TV Available, Smoke/Fire Alarm, Washer Connection, Blinds/Mini Blinds, Double Paned Windows, Programmable Thermostat, LinenCloset/ClothesHamper, Insulated Doors, Pull Down Stairs to Attic, Floored Attic
    • Flooring: Tile, Hardwood, Laminate
    • Doors: Insulated Doors
    • Windows: Blinds
    • Basement: Slab
    • Has fireplace: Yes
    • Fireplace features: 1
    Interior area
    • Structure area source: Tax Records
    • Total interior livable area: 2,117 sqft

    Property

    Parking
    • Total spaces: 2
    • Parking features: Garage - Attached
    Features
    • Patio & porch: Deck, Covered
    • Exterior features: Brick
    • Has spa: Yes
    • Fencing: Fenced, Privacy
    Lot
    • Size: 0.44 Acres
    • Features: Paved, Public
    • Topography: Level
    Details
    • Additional structures: Workshop, Storage, Storage-Detached
    • Parcel number: 190908331000001053

    Construction

    Type & style
    • Home type: SingleFamily
    Materials
    • Wood
    • Roof: Asphalt
    Condition
    • Year built: 1994

    Utilities & green energy

    • Water: Public
    • Utilities for property: Cable Available, Electricity Connected, Electricity Available, Water Available, Cable Connected, High Speed Internet, Septic Tank
    Green energy
    • Energy efficient items: Double Paned Windows, Programmable Thermostat, Insulated Doors

    Community & neighborhood

    Security
    • Security features: Fire Alarm
    Location
    • Region: Enterprise

    Other

    Other facts
    • Flooring: Wood, Tile, Laminate
    • WaterSource: Public
    • Topography: Level
    • Appliances: Dishwasher, Refrigerator, Microwave, Electric Range, Electric Water Heater, Self Cleaning Oven, Plumbed For Ice Maker
    • FireplaceYN: true
    • Heating: Electric, Heat Pump
    • GarageYN: true
    • AttachedGarageYN: true
    • SpaYN: true
    • ExteriorFeatures: Deck, Workshop, Hot Tub, Storage-Detached, Mature Trees, Storage-Attached, Fence-Privacy, Porch-Covered, Fence-Full, Sprinkler System Underground
    • HeatingYN: true
    • Utilities: Cable Available, Electricity Connected, Electricity Available, Water Available, Cable Connected, High Speed Internet, Septic Tank
    • PatioAndPorchFeatures: Deck, Covered
    • CoolingYN: true
    • Basement: Slab
    • FoundationDetails: Slab
    • ConstructionMaterials: Brick
    • Fencing: Fenced, Privacy
    • Cooling: Heat Pump, Central Air, Ceiling Fan(s)
    • InteriorFeatures: Breakfast Bar, Double Vanity, Attic Storage, Walk-In Closet(s), Cable, Dryer Connection, Separate Shower, Ceiling(s) Trey, Workshop, High Speed Internet, Cable TV Available, Smoke/Fire Alarm, Washer Connection, Blinds/Mini Blinds, Double Paned Windows, Programmable Thermostat, LinenCloset/ClothesHamper, Insulated Doors, Pull Down Stairs to Attic, Floored Attic
    • ElectricOnPropertyYN: True
    • OtherStructures: Workshop, Storage, Storage-Detached
    • ParkingFeatures: Driveway, Garage Door Opener, Garage Attached, Parking Pad
    • CoveredSpaces: 2
    • StoriesTotal: 1 Story
    • FireplaceFeatures: 1
    • BuildingAreaSource: Tax Records
    • NumberOfPads: 2
    • YearBuiltSource: Assessor
    • LivingAreaSource: Tax Records
    • DoorFeatures: Insulated Doors
    • CurrentUse: Residential
    • StructureType: Residential
    • LaundryFeatures: Washer Hookup, Dryer Connection
    • SecurityFeatures: Fire Alarm
    • WindowFeatures: Blinds
    • LotFeatures: Paved, Public
    • GreenEnergyEfficient: Double Paned Windows, Programmable Thermostat, Insulated Doors
    • MlsStatus: Active
    • CoListAgentEmail: corey@teamlindasimmons.com
    • CoListAgentFullName: Corey Norris

    Price history

    DateEventPrice
    11/6/2020Sold$248,000-0.8%$117/sqft
    Source: Public Record Report a problem
    9/25/2020Listed for sale$250,000$118/sqft
    Source: TEAM LINDA SIMMONS REAL ESTATE #480137 Report a problem

    Public tax history

    YearProperty taxesTax assessment
    2025$1,156 +6.7%$26,980 +6.7%
    2024$1,083 +4.7%$25,280 +4.6%
    2023$1,034 +11.3%$24,160 +11.1%
    2022$929 +33.6%$21,740 -41.4%
    2021$695 $37,080 +100%
    2020$695 $18,540
    2019$695 -7.5%$18,540 +5%
    2017$751 $17,660
    2016$751 $17,660
    2015$751 +0.8%$17,660 +0.8%
    2014$745 -3.8%$17,520
    2013$775 --
    2010-- $18,500

    Find assessor info on the county website

    Neighborhood: 36330

    Nearby schools

    GreatSchools rating
    Get pre-qualified for a loan
    At Zillow Home Loans, we can pre-qualify you in as little as 5 minutes with no impact to your credit score.

    An equal housing lender. NMLS #10287.