Welcome to 108 Strathmore Way E, a beautifully maintained three-bedroom, two-and-a-half-bath villa-style home offering over 2,200 square feet of thoughtfully designed living space for comfort and convenience. This home provides ample room for families or those who love to entertain, with a layout that maximizes both privacy and open living. The open-concept main level features vaulted ceilings and beautiful wood floors that continue through the stairs and upper-level loft, enhancing the sense of space and light throughout the family room, dining area, and kitchen. The kitchen is appointed with quartz countertops, stainless steel appliances, ample cabinetry, and a center island with a breakfast bar perfect for casual dining. The main-level primary suite offers a peaceful retreat with a generous closet and en-suite bath. Additional conveniences include a main-level laundry area and a half bath for guests. Upstairs, a versatile loft overlooks the living space below and can serve as a home office, reading nook, or media area. Two additional bedrooms and a full bath complete the upper level, with ceiling fans in every bedroom providing added comfort. The community offers a peaceful, sidewalk-lined environment with well-maintained landscaping and scenic views. Amenities include a clubhouse with a gathering room and catering kitchen, paved walking and biking trails, open green spaces, a gazebo, a playground, tennis courts, and a swimming pool. A stocked pond provides opportunities for fishing, adding to the range of outdoor activities available. Seasonal events and neighborhood gatherings help foster a strong sense of community and pride of ownership. Conveniently located near a variety of shops, grocery stores, and restaurants, this home provides easy access to local conveniences and recreational areas such as parks, historic sites, wildlife areas, and trails. Excellent transportation options include nearby highways and a commuter rail station offering direct connections to surrounding metropolitan areas. Combining a well-designed floor plan, extensive community amenities, and excellent accessibility, 108 Strathmore Way E is an ideal choice for those seeking comfort, ease, and a welcoming neighborhood atmosphere.
Sold for $365,000
$365,000
108 Strathmore Way E, Martinsburg, WV 25403
3beds
2,227sqft
Single Family Residence
Built in 2019
4,386 Square Feet Lot
$376,500 Zestimate®
$164/sqft
$2,090 Estimated rent
Home value
$376,500
Estimated sales range
Not available
$2,090/mo
Zestimate® history
Owner options
List your home for rent
$2,090/mo
Rent Zestimate®
Find your next renter with Zillow Rental Manager. Plus, with online applications, you can quickly screen prospective tenants – for free.
$2,090/mo
Rent Zestimate®
Refinance and save
$2,244/mo
Est. payment
Refinancing to a lower rate could help reduce your monthly payments and save thousands over the life of the loan.
$2,244/mo
Est. payment
Explore your selling options
Work with a Zillow partner agent
Leverage their expertise and Zillow's premium Showcase listings to get your home seen by more buyers.
Get startedList with your own agent
Get your home in front of millions of buyers by listing it on Zillow.
Learn how to do itSell it yourself
Take full control of how buyers see your home on Zillow by listing For Sale by Owner (FSBO).
List your homeWhat's special
En-suite bathMain-level primary suiteVaulted ceilingsBeautiful wood floorsScenic viewsWell-maintained landscapingQuartz countertops
Zillow last checked:
Listing updated:
Listed by:
Carolyn Young 703-261-9190,
Samson Properties,
Listing Team: The Carolyn Young Team, Co-Listing Agent: Joan M Seal 540-845-8892,
Samson Properties
Bought with:
Jorge Alvarez, 0225087639
First Decision Realty LLC
Source: Bright MLS,MLS#: WVBE2041162
Facts & features
Interior
Bedrooms & bathrooms
- Bedrooms: 3
- Bathrooms: 3
- Full bathrooms: 2
- 1/2 bathrooms: 1
- Main level bathrooms: 2
- Main level bedrooms: 1
Rooms
- Room types: Primary Bedroom, Bedroom 2, Bedroom 3, Kitchen, Family Room, Basement, Foyer, Laundry, Loft, Bathroom 2, Primary Bathroom, Half Bath
Primary bedroom
- Features: Attached Bathroom, Flooring - HardWood, Walk-In Closet(s), Ceiling Fan(s)
- Level: Main
- Area: 195 Square Feet
- Dimensions: 15 x 13
Bedroom 2
- Features: Flooring - Carpet, Ceiling Fan(s)
- Level: Upper
- Area: 234 Square Feet
- Dimensions: 18 x 13
Bedroom 3
- Features: Flooring - Carpet, Ceiling Fan(s)
- Level: Upper
- Area: 255 Square Feet
- Dimensions: 17 x 15
Primary bathroom
- Features: Flooring - Ceramic Tile, Double Sink, Bathroom - Stall Shower, Soaking Tub
- Level: Main
- Area: 270 Square Feet
- Dimensions: 18 x 15
Bathroom 2
- Features: Flooring - Ceramic Tile, Bathroom - Tub Shower
- Level: Upper
- Area: 60 Square Feet
- Dimensions: 10 x 6
Basement
- Features: Basement - Unfinished
- Level: Lower
Family room
- Features: Flooring - HardWood, Ceiling Fan(s), Cathedral/Vaulted Ceiling
- Level: Main
- Area: 437 Square Feet
- Dimensions: 23 x 19
Foyer
- Features: Flooring - HardWood, Crown Molding, Recessed Lighting
- Level: Main
- Area: 72 Square Feet
- Dimensions: 8 x 9
Half bath
- Level: Main
- Area: 18 Square Feet
- Dimensions: 6 x 3
Kitchen
- Features: Flooring - HardWood, Cathedral/Vaulted Ceiling, Countertop(s) - Quartz, Kitchen Island, Kitchen - Electric Cooking
- Level: Main
- Area: 187 Square Feet
- Dimensions: 11 x 17
Laundry
- Level: Main
- Area: 12 Square Feet
- Dimensions: 3 x 4
Loft
- Features: Flooring - HardWood, Ceiling Fan(s)
- Level: Upper
- Area: 425 Square Feet
- Dimensions: 25 x 17
Heating
- Heat Pump, Electric
Cooling
- Central Air, Electric
Appliances
- Included: Microwave, Dishwasher, Disposal, Refrigerator, Oven/Range - Electric, Stainless Steel Appliance(s), Washer/Dryer Stacked, Electric Water Heater
- Laundry: Has Laundry, Washer In Unit, Dryer In Unit, Laundry Room
Features
- Bathroom - Stall Shower, Bathroom - Tub Shower, Combination Kitchen/Dining, Dining Area, Entry Level Bedroom, Family Room Off Kitchen, Open Floorplan, Kitchen Island, Primary Bath(s), Upgraded Countertops, Walk-In Closet(s), Ceiling Fan(s), Soaking Tub, Combination Dining/Living, Combination Kitchen/Living, Crown Molding, Eat-in Kitchen, Kitchen - Table Space, Recessed Lighting, Dry Wall
- Flooring: Carpet, Wood
- Windows: Screens, Window Treatments
- Basement: Full
- Has fireplace: No
Interior area
- Total structure area: 2,227
- Total interior livable area: 2,227 sqft
- Finished area above ground: 2,227
- Finished area below ground: 0
Property
Parking
- Total spaces: 6
- Parking features: Garage Door Opener, Garage Faces Front, Inside Entrance, Attached, Driveway
- Attached garage spaces: 2
- Uncovered spaces: 4
Accessibility
- Accessibility features: None
Features
- Levels: Three
- Stories: 3
- Patio & porch: Deck
- Exterior features: Lighting, Sidewalks
- Pool features: Community
Lot
- Size: 4,386 Square Feet
Details
- Additional structures: Above Grade, Below Grade
- Parcel number: 06 35L026300000000
- Zoning: 101
- Special conditions: Standard
Construction
Type & style
- Home type: SingleFamily
- Architectural style: Other
- Property subtype: Single Family Residence
- Attached to another structure: Yes
Materials
- Combination
- Foundation: Concrete Perimeter
- Roof: Shingle
Condition
- New construction: No
- Year built: 2019
Utilities & green energy
- Sewer: Public Sewer
- Water: Public
- Utilities for property: Broadband, Cable, Fiber Optic
Community & HOA
Community
- Features: Pool
- Security: Smoke Detector(s)
- Subdivision: Martinsburg Station
HOA
- Has HOA: Yes
- Amenities included: Pool, Clubhouse, Tennis Court(s), Tot Lots/Playground, Jogging Path, Common Grounds, Lake
- HOA fee: $107 monthly
- HOA name: MARTINSBURG STATION HOMEOWNERS ASSOCIATION
Location
- Region: Martinsburg
- Municipality: City Of Martinsburg
Financial & listing details
- Price per square foot: $164/sqft
- Tax assessed value: $290,700
- Annual tax amount: $2,030
- Date on market: 6/27/2025
- Listing agreement: Exclusive Right To Sell
- Ownership: Fee Simple
Price history
| Date | Event | Price |
|---|---|---|
| 8/7/2025 | Sold | $365,000$164/sqft |
Source:  Bright MLS #WVBE2041162 Report a problem Bright MLS #WVBE2041162 Report a problem | ||
| 7/7/2025 | Contingent | $365,000$164/sqft |
Source: Bright MLS #WVBE2041162 Report a problem | ||
| 6/27/2025 | Listed for sale | $365,000$164/sqft |
Source: Bright MLS #WVBE2041162 Report a problem | ||
Public tax history
Tax history is unavailable.
Neighborhood: 25403
Nearby homes
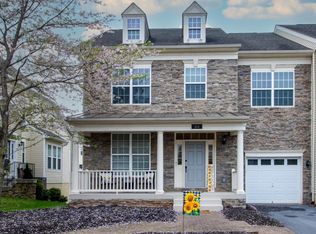
- $354,9004 bd3 ba3.2k sqft104 Strathmore Way E, Martinsburg, WV 25403Sold
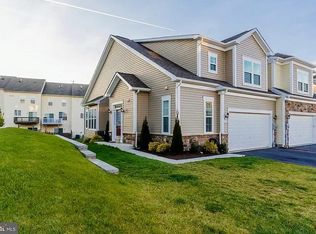
- $302,4003 bd3 ba2k sqft100 Strathmore Way E, Martinsburg, WV 25403Off Market
- $385,0003 bd3 ba2.2k sqft112 Strathmore Way E, Martinsburg, WV 25403Off Market
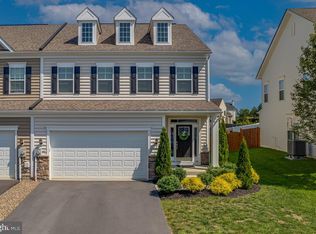
- $347,0003 bd4 ba2k sqft121 Strathmore Way E, Martinsburg, WV 25403Sold
- $367,6003 bd2 ba2.5k sqft109 Strathmore, Martinsburg, WV 25403Off Market
- $355,7003 bd2 ba2.2k sqft105 Strathmore Way E, Martinsburg, WV 25403Off Market
- $458,0004 bd3 ba5.1k sqft105 Strathmore Way W, Martinsburg, WV 25403Off Market
- $279,7003 bd2 ba2k sqft105 Abino Hills Way E, Martinsburg, WV 25403Off Market
Nearby schools
GreatSchools rating
- 4/10Orchard View Intermediate SchoolGrades: 3-5Distance: 0.6 mi
- 5/10Martinsburg South Middle SchoolGrades: 6-8Distance: 2.3 mi
- 6/10Martinsburg High SchoolGrades: 9-12Distance: 2.2 mi
Schools provided by the listing agent
- Elementary: Rosemont
- Middle: Martinsburg South
- High: Martinsburg
- District: Berkeley County Schools
Source: Bright MLS. This data may not be complete. We recommend contacting the local school district to confirm school assignments for this home.
Get a cash offer in 3 minutes
Find out how much your home could sell for in as little as 3 minutes with a no-obligation cash offer.
Estimated market value
$376,500
Get a cash offer in 3 minutes
Find out how much your home could sell for in as little as 3 minutes with a no-obligation cash offer.
Estimated market value
$376,500
- West Virginia
- Berkeley County
- Martinsburg
- 25403
- 108 Strathmore Way E
Nearby cities
Nearby neighborhoods
Nearby zip codes
Other Martinsburg Topics
