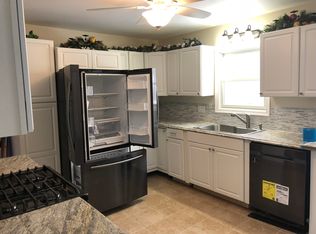
Perfect ''Norman Rockwell,'' Postcard property of lovely white Cape Cod home. nestled into 4.5 Acres. Close to Milford! Everything you want! Long views of rolling lawn to paddocks, and mountains. With Pear and apple trees, sprinkled colors of hardwoods and open forest views to a classic stone wall, and a stream view! Your home is a three-bedroom, 2 Full baths, with the primary ensuite on the first floor, surrounded by sunlit living, formal dining, and den with fireplace. Behind the house is the Woods view, with a glassed-in Sunroom, with a delightful exit to the back yard. Super functional kitchen, surrounded by windows with laundry + large pantry and attached garage. Full basement with storage galore + roughed in half Bathroom. Complete with a tidy barn with room for 2 cars.
Sold for $430,000
$430,000
108 Stroyan Ln, Milford, PA 18337
3beds
2,164sqft
Single Family Residence
Built in 1974
4.5 Acres Lot
$507,500 Zestimate®
$199/sqft
$2,800 Estimated rent
Home value
$507,500
$472,000 - $548,000
$2,800/mo
Zestimate® history
Owner options
List your home for rent
$2,800/mo
Rent Zestimate®
Find your next renter with Zillow Rental Manager. Plus, with online applications, you can quickly screen prospective tenants – for free.
$2,800/mo
Rent Zestimate®
Refinance and save
$3,003/mo
Est. payment
Refinancing to a lower rate could help reduce your monthly payments and save thousands over the life of the loan.
$3,003/mo
Est. payment
Explore your selling options
Work with a Zillow partner agent
Leverage their expertise and Zillow's premium Showcase listings to get your home seen by more buyers.
Get startedList with your own agent
Get your home in front of millions of buyers by listing it on Zillow.
Learn how to do itSell it yourself
Take full control of how buyers see your home on Zillow by listing For Sale by Owner (FSBO).
List your homeWhat's special
Stream viewLong viewsClose to milfordWoods viewFormal diningSunlit livingPrimary ensuite
Zillow last checked:
Listing updated:
Listed by:
Tamara Lee Chant 570-618-1208,
Davis R. Chant - Milford
Bought with:
Paul E. Simmons, AB042781A
Davis R. Chant - Milford
Source: PWAR as distributed by MLS GRID,MLS#: PW235140
Facts & features
Interior
Bedrooms & bathrooms
- Bedrooms: 3
- Bathrooms: 3
- Full bathrooms: 2
- 1/2 bathrooms: 1
Primary bedroom
- Area: 183.43
- Dimensions: 14.11 x 13
Bedroom 2
- Area: 389.88
- Dimensions: 22.8 x 17.1
Bedroom 3
- Area: 285.09
- Dimensions: 22.1 x 12.9
Primary bathroom
- Area: 66.24
- Dimensions: 7.2 x 9.2
Bathroom 2
- Area: 59.94
- Dimensions: 8.1 x 7.4
Basement
- Area: 1217.3
- Dimensions: 46.11 x 26.4
Den
- Area: 185.13
- Dimensions: 12.1 x 15.3
Dining room
- Area: 125.43
- Dimensions: 11.1 x 11.3
Other
- Area: 235.56
- Dimensions: 15.6 x 15.1
Kitchen
- Area: 181.93
- Dimensions: 16.1 x 11.3
Laundry
- Area: 87.78
- Dimensions: 7.7 x 11.4
Living room
- Area: 269.28
- Dimensions: 20.4 x 13.2
Heating
- Hot Water, Propane
Cooling
- Ceiling Fan(s)
Appliances
- Included: Dryer, Washer, Self Cleaning Oven, Refrigerator, Gas Range, Gas Oven, Free-Standing Refrigerator, Free-Standing Gas Range, Free-Standing Gas Oven
- Laundry: Inside, Laundry Room
Features
- Cedar Closet(s), Paneling, Walk-In Closet(s), Storage, Master Downstairs, Pantry, Eat-in Kitchen, Ceiling Fan(s)
- Flooring: Carpet, Laminate, Hardwood
- Windows: Bay Window(s)
- Basement: Concrete,Walk-Out Access,Unfinished,Full,French Drain
- Attic: Attic Storage,Floored,Other,Storage
- Number of fireplaces: 1
- Fireplace features: Den, Stone, Gas
Interior area
- Total structure area: 4,102
- Total interior livable area: 2,164 sqft
- Finished area above ground: 1,908
- Finished area below ground: 0
Property
Parking
- Total spaces: 6
- Parking features: Attached, Workshop in Garage, Storage, Lighted, Kitchen Level, Inside Entrance, Garage Door Opener, Garage, Garage Faces Front, Detached
- Garage spaces: 4
- Uncovered spaces: 2
Features
- Stories: 2
- Entry location: Hallway, Living Area
- Patio & porch: Glass Enclosed, Rear Porch
- Exterior features: Rain Gutters
- Pool features: None
- Fencing: Split Rail
- Has view: Yes
- View description: Mountain(s), Water, Rural, Pasture, Orchard
- Has water view: Yes
- Water view: Water
- Body of water: None
- Frontage type: See Remarks
Lot
- Size: 4.5 Acres
- Features: Cleared, Wooded, Views, Rectangular Lot, Pasture, Native Plants, Many Trees, Meadow, Gentle Sloping, Garden, Front Yard
Details
- Additional structures: Barn(s), Second Garage, Outbuilding
- Parcel number: 096.000172
- Zoning description: Residential
- Special conditions: Standard
- Other equipment: Generator
- Horses can be raised: Yes
- Horse amenities: None
Construction
Type & style
- Home type: SingleFamily
- Architectural style: Cape Cod
- Property subtype: Single Family Residence
Materials
- Cedar, Vinyl Siding, Stone
- Foundation: Block
- Roof: Asphalt
Condition
- New construction: No
- Year built: 1974
- Major remodel year: 1974
Utilities & green energy
- Sewer: Private Sewer, Septic Tank
- Water: Well
- Utilities for property: Electricity Available, Water Available, Propane, Electricity Connected
Community & HOA
Community
- Features: None
- Security: Smoke Detector(s)
- Subdivision: None
HOA
- Has HOA: No
Location
- Region: Milford
Financial & listing details
- Price per square foot: $199/sqft
- Tax assessed value: $135,000
- Annual tax amount: $5,149
- Date on market: 11/9/2023
- Cumulative days on market: 23 days
- Listing terms: Cash,Conventional
- Inclusions: Generator, all appliances, clothes washer and dryer included
- Exclusions: AC non conveying
- Electric utility on property: Yes
- Road surface type: Gravel
Price history
| Date | Event | Price |
|---|---|---|
| 1/10/2024 | Sold | $430,000$199/sqft |
Source:  PWAR as distributed by MLS GRID #PW235140 Report a problem PWAR as distributed by MLS GRID #PW235140 Report a problem | ||
| 12/2/2023 | Pending sale | $430,000$199/sqft |
Source: PWAR as distributed by MLS GRID #PW235140 Report a problem | ||
| 11/9/2023 | Listed for sale | $430,000$199/sqft |
Source: PWAR as distributed by MLS GRID #PW235140 Report a problem | ||
Public tax history
| Year | Property taxes | Tax assessment |
|---|---|---|
| 2025 | $5,533 +4.5% | $33,750 |
| 2024 | $5,293 +2.8% | $33,750 |
| 2023 | $5,149 +2.7% | $33,750 |
| 2022 | $5,015 +1% | $33,750 |
| 2021 | $4,964 +1.4% | $33,750 |
| 2020 | $4,897 +3.3% | $33,750 |
| 2019 | $4,740 | $33,750 |
| 2018 | $4,740 | $33,750 |
| 2017 | -- | $33,750 |
| 2016 | -- | $33,750 |
| 2015 | -- | $33,750 |
| 2014 | -- | $33,750 |
| 2013 | -- | $33,750 |
| 2012 | -- | $33,750 |
| 2011 | -- | $33,750 |
| 2010 | -- | $33,750 |
Find assessor info on the county website
Neighborhood: 18337
Nearby homes
- $534,9003 bd3 ba3.9k sqft111 Stroyan Ln, Milford, PA 18337Off Market
- $324,5003 bd2 ba1.9k sqft127 Fire Tower Rd, Milford, PA 18337Off Market
- $448,2003 bd3 ba2.7k sqft133 Fire Tower Rd, Milford, PA 18337Off Market
- $476,2005 bd4 ba2.9k sqft121 Fire Tower Rd, Milford, PA 18337Off Market
- $364,0003 bd1 ba2k sqft117 Stroyan Ln, Milford, PA 18337Off Market
- $109,6002 bd2 ba-- sqft119 Stroyan Ln, Milford, PA 18337Off Market
- $4,206-- bd-- ba880 sqft103 Stroyan Ln, Milford, PA 18337Off Market
- $341,1001 bd2 ba1.5k sqft124 Fire Tower Rd, Milford, PA 18337Off Market
Nearby schools
GreatSchools rating
- 7/10Delaware Valley El SchoolGrades: PK-5Distance: 6.5 mi
- 6/10Delaware Valley Middle SchoolGrades: 6-8Distance: 4.1 mi
- 9/10Delaware Valley High SchoolGrades: 9-12Distance: 1.5 mi
Get a cash offer in 3 minutes
Find out how much your home could sell for in as little as 3 minutes with a no-obligation cash offer.
Estimated market value
$507,500
Get a cash offer in 3 minutes
Find out how much your home could sell for in as little as 3 minutes with a no-obligation cash offer.
Estimated market value
$507,500
- Pennsylvania
- Pike County
- Milford
- 18337
- 108 Stroyan Ln
