Up to $10,000 in Seller Paid Closing Costs!!Special Financing available for qualified buyers!!!
LIMITED TIME SPECIAL PRICING! MOVE IN READY! CELEBRATE 250 YEARS OF FREEDOM WITH THIS SPECIALLY-PRICED '250' HOME! LARGE CORNER LOT! Welcome to Laurel Grove in Guyton, Georgia, a premier new construction community featuring Hardie-Plank siding, award-winning schools, and amenity-rich living. Residents enjoy planned community features such as a swimming pool, large open-air pavilion, and sidewalk-lined streets designed for walkability and family-friendly living, all within the highly sought after S. Effingham school district.
Meet the Cali - crowd favorite and one of the bestselling Ranch floor plans. With 1,774 square feet, 4 bedrooms, 2 bathrooms, and a spacious 2-car garage, the Cali blends flexible living with everyday comfort in a layout that families love. From the moment you walk in, you'll appreciate the openness of this smart, single-story design. The heart of the home is a large kitchen featuring an oversized island, walk-in pantry, and seamless flow into the living and dining areas-perfect for gatherings, game nights, or quiet evenings at home. Tucked privately in the back is the primary suite, complete with a roomy walk-in closet and luxurious dual-sink vanity. Three additional bedrooms are located at the front of the home, giving everyone their own space to relax, work, or play. Plus, the dedicated den or flex space offers the option of a home office, workout room, or cozy retreat. With its covered patio, full-size laundry room, and unbeatable layout, it's easy to see why the Cali remains the go-to choice for buyers who want it all-space, style, and incredible value.
Pictures, photographs, colors, features, & sizes are for illustration purposes only and will vary from the homes as built. The photos are not of the subject property. More information on programs and options are available for this home.
New construction
Price cut: $11.4K (7/6)
$379,250
108 Sumter Street, Guyton, GA 31312
4beds
1,774sqft
Single Family Residence
Built in 2026
9,596 Square Feet Lot
$378,800 Zestimate®
$214/sqft
$71/mo HOA
What's special
Smart single-story designOversized islandWalk-in pantryCovered patioRoomy walk-in closetHardie-plank sidingLuxurious dual-sink vanity
- 72 days
- 66
- 0
Zillow last checked:
Listing updated:
Listed by:
Kathy Ballowe 912-402-5749,
DR Horton Realty of Georgia,
Kristy Theiling 912-402-5749,
DR Horton Realty of Georgia
Source: Hive MLS,MLS#: SA358836 Originating MLS: Savannah Multi-List Corporation
Originating MLS: Savannah Multi-List CorporationFacts & features
Interior
Bedrooms & bathrooms
- Bedrooms: 4
- Bathrooms: 2
- Full bathrooms: 2
- Main level bathrooms: 2
- Main level bedrooms: 4
Heating
- Central, Electric
Cooling
- Central Air, Electric
Appliances
- Included: Dishwasher, Electric Water Heater, Disposal, Microwave, Oven, Range
- Laundry: Other, Washer Hookup, Dryer Hookup
Features
- Breakfast Bar, Double Vanity, Kitchen Island, Main Level Primary, Pantry, Pull Down Attic Stairs
- Basement: None
- Attic: Pull Down Stairs
Interior area
- Total interior livable area: 1,774 sqft
Video & virtual tour
Property
Parking
- Total spaces: 2
- Parking features: Attached
- Garage spaces: 2
Features
- Stories: 1
- Patio & porch: Covered, Patio, Front Porch
- Pool features: Community
- Has view: Yes
- View description: Panoramic
Lot
- Size: 9,596 Square Feet
Details
- Parcel number: 0352H172
- Special conditions: Standard
Construction
Type & style
- Home type: SingleFamily
- Architectural style: Ranch
- Property subtype: Single Family Residence
Materials
- Concrete
- Foundation: Slab
- Roof: Other
Condition
- New Construction
- New construction: Yes
- Year built: 2026
Details
- Builder model: Cali
- Builder name: DR Horton
- Warranty included: Yes
Utilities & green energy
- Sewer: Public Sewer
- Water: Public
- Utilities for property: Underground Utilities
Community & HOA
Community
- Features: Pool, Playground, Park
- Subdivision: Laurel Grove
HOA
- Has HOA: Yes
- HOA fee: $850 annually
- HOA name: Laurel Grove Community Association, Inc.
- HOA phone: 912-710-1291
Location
- Region: Guyton
Financial & listing details
- Price per square foot: $214/sqft
- Date on market: 6/22/2026
- Cumulative days on market: 72 days
- Listing agreement: Exclusive Right To Sell
- Listing terms: ARM,Cash,Conventional,1031 Exchange,FHA,VA Loan
- Ownership type: Builder
Estimated market value
$378,800
$360,000 - $398,000
$2,413/mo
Price history
| Date | Event | Price |
|---|---|---|
| 7/6/2026 | Price change | $379,250-2.9%$214/sqft |
Source:  Hive MLS #SA358836 Report a problem Hive MLS #SA358836 Report a problem | ||
| 4/17/2026 | Listed for sale | $390,640$220/sqft |
Source: Hive MLS #SA353961 Report a problem | ||
Public tax history
Tax history is unavailable.
Monthly payment
Est. payment
Payment breakdown
Explore the cost of this home by adjusting the details. Changes won't be saved.Climate risks
Neighborhood: 31312
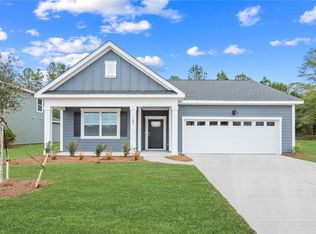
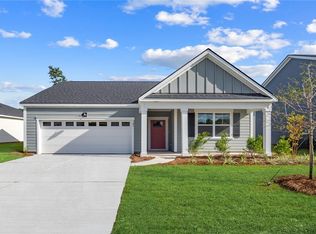
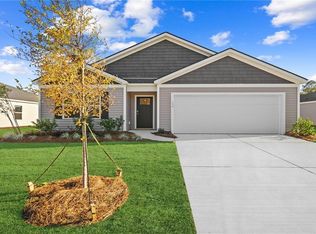
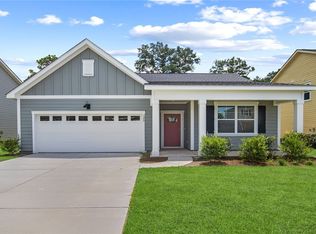
Similar homes
- $361,9904 bd3 ba1.9k sqft106 Sabel Court, Guyton, GA 31312New Construction
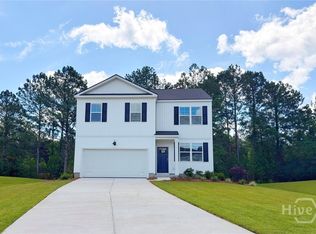
 MLS ID #SA363452, Kathy Ballowe, DR Horton Realty of Georgia. Hive MLS
 - $399,2505 bd3 ba2.1k sqft177 Buckeye Road, Guyton, GA 31312New Construction
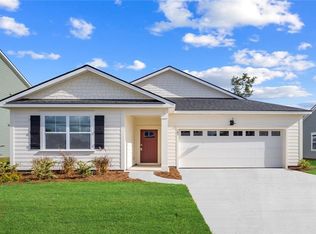 Hive MLS
 - $430,9405 bd3 ba2k sqft195 Buckeye Road, Guyton, GA 31312New Construction
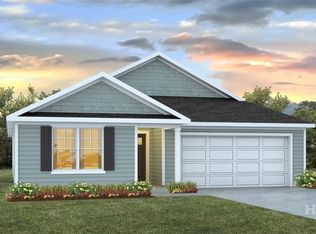 Hive MLS
 - $399,9905 bd3 ba2k sqft117 Juniper Loop, Guyton, GA 31312New Construction
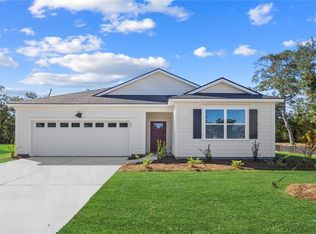 MLS ID #SA354391, Kathy Ballowe, DR Horton Realty of Georgia. Hive MLS
 - $361,2503 bd2 ba1.6k sqft109 Sumter Street, Guyton, GA 31312New ConstructionHive MLS
- $358,9904 bd3 ba1.9k sqft131 Serenoa Drive, Guyton, GA 31312New ConstructionHive MLS
- $361,9904 bd3 ba1.9k sqft123 Sabel Court, Guyton, GA 31312New ConstructionHive MLS
- $349,2504 bd3 ba1.9k sqft123 Serenoa Drive, Guyton, GA 31312New ConstructionHive MLS
- $435,7655 bd3 ba2.5k sqft194 Buckeye Road, Guyton, GA 31312New ConstructionHive MLS
- $379,9904 bd3 ba2.4k sqft110 Miller Chapel Boulevard, Guyton, GA 31312New ConstructionMLS ID #SA354591, Casey G. Williams, SM Georgia Brokerage LLC. Hive MLS
- $319,2504 bd2 ba1.4k sqft118 Serenoa Drive, Guyton, GA 31312New ConstructionHive MLS
- $349,9904 bd3 ba1.8k sqft104 Miller Chapel Boulevard, Guyton, GA 31312New ConstructionHive MLS
- $314,9903 bd2 ba1.1k sqft103 Serenoa Drive, Guyton, GA 31312New ConstructionHive MLS
- $299,2503 bd2 ba1.1k sqft112 Serenoa Drive, Guyton, GA 31312New ConstructionHive MLS
- $311,9903 bd2 ba1.1k sqft102 Serenoa Drive, Guyton, GA 31312New ConstructionHive MLS
- $377,0284 bd3 ba2.1k sqft128 Willowbranch Lane, Savannah, GA 31302New ConstructionMLS ID #SA362583, Donald Morris Jr., Realty One Group Inclusion. Hive MLS
- $356,6654 bd2 ba1.7k sqft1065 Bergamot Road, Bloomingdale, GA 31302New ConstructionHive MLS
- $339,9904 bd3 ba1.9k sqft402 Flat Rock Trace, Port Wentworth, GA 31407New ConstructionMLS ID #SA363443, Kathy Ballowe, DR Horton Realty of Georgia. Hive MLS
- $374,5654 bd3 ba2.3k sqft123 Siskin Road, Bloomingdale, GA 31302New ConstructionHive MLS
- $340,9904 bd2 ba1.7k sqft(Undisclosed Address), Port Wentworth, GA 31407New ConstructionHive MLS
