Skip main navigation
Sold for $457,900
  • $457,900

    108 Sun Chase Dr, Easley, SC 29642

    4beds
    3,423sqft
    Single Family Residence, Residential
    Built in 1991
    0.68 Acres Lot
    $479,200 Zestimate®
    $134/sqft
    $2,811 Estimated rent

    Home value

    $479,200

    $407,000 - $565,000

    $2,811/mo

    Zestimate® history
    Loading
    Loading...

    Owner options

    List your home for rent

    $2,811/mo

    Rent Zestimate®

    Find your next renter with Zillow Rental Manager. Plus, with online applications, you can quickly screen prospective tenants – for free.

    Learn more

    $2,811/mo

    Rent Zestimate®

    Refinance and save

    $2,660/mo

    Est. payment

    Refinancing to a lower rate could help reduce your monthly payments and save thousands over the life of the loan.

    See today's rates

    $2,660/mo

    Est. payment

    Explore your selling options

    Work with a Zillow partner agent

    Leverage their expertise and Zillow's premium Showcase listings to get your home seen by more buyers.

    Get started

    List with your own agent

    Get your home in front of millions of buyers by listing it on Zillow.

    Learn how to do it

    Sell it yourself

    Take full control of how buyers see your home on Zillow by listing For Sale by Owner (FSBO).

    List your home

    What's special

    Back deckLarge family roomOversized lotAdditional bedroomsPlenty of cabinet spaceTraditional layoutSun room
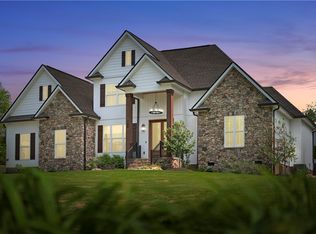
    Welcome home to 108 Sun Chase Drive, Easley. This wonderful home is located in the well established Sunchase Subdivision in the Wren School District. As you enter Sun Chase Drive you will see that every home in this community is situated on an oversized lot with great landscaping throughout the community. As you arrive home, you will be welcomed into this 3400+ square foot home that has 4 bedrooms and 2 1/2 baths. As you enter the home through the front door, you will notice the traditional layout on the main level. You are welcomed into a very large family room that flows into a sun room on the back. Off to the left of the front door, you will enjoy those holiday gatherings in your formal dining room. Walk through the open door from the dining room into your kitchen area. The kitchen has great views of the back yard. There is plenty of cabinet space and granite countertops. Also on this floor is a larger walk in laundry room and a 1/2 bath. Also off your kitchen is a set of stairs that leads up to an entertainment room / game room that would make a great setup for watching your favorite football or baseball game. Walk up the main staircase to the second level and off to your left is your large primary bedroom and private bath with a soaking tub and separate shower. To the right of the staircase you will find 2 additional bedrooms and a full bath. Finally open the door in the hall and travel up to your third floor. This floor has many options. It could act as another bedroom, an office, or just another room where you could gather with family and friends to hang out. This house boasts enough space that you can personalize each room to your liking. Travel back to the main level and walk out onto your back deck and you will notice the massive fenced in backyard. Large enough for a pool if you desire or just an area for your favorite pet to run free. This property offers so much and is conveniently located between Easley, Powdersville, & Greenville. Don't wait because this home won't last. Schedule your showing today!

    Zillow last checked:

    Listing updated:

    Listed by:

    Dustin Kennedy 864-337-4375,

    Impact Realty Group - Gville

    Bought with:

    Christine Bertucci

    Casey Group Real Estate, LLC

    Source: Greater Greenville AOR,MLS#: 1548964MLS Logo

    Facts & features

    Interior

    Bedrooms & bathrooms
    • Bedrooms: 4
    • Bathrooms: 3
    • Full bathrooms: 2
    • 1/2 bathrooms: 1
    Primary bedroom
    • Area: 325
    • Dimensions: 25 x 13
    Bedroom 2
    • Area: 143
    • Dimensions: 13 x 11
    Bedroom 3
    • Area: 143
    • Dimensions: 13 x 11
    Bedroom 4
    • Area: 195
    • Dimensions: 15 x 13
    Primary bathroom
    • Features: Double Sink, Full Bath, Shower-Separate, Tub-Garden, Walk-In Closet(s)
    • Level: Second
    Dining room
    • Area: 169
    • Dimensions: 13 x 13
    Kitchen
    • Area: 156
    • Dimensions: 13 x 12
    Living room
    • Area: 325
    • Dimensions: 25 x 13
    Bonus room
    • Area: 348
    • Dimensions: 29 x 12
    Heating
    • Forced Air, Natural Gas
    Cooling
    • Central Air, Electric, Wall/Window Unit(s), Multi Units
    Appliances
    • Included: Cooktop, Dishwasher, Disposal, Dryer, Oven, Refrigerator, Washer, Electric Oven, Microwave, Microwave-Convection, Gas Water Heater
    • Laundry: 1st Floor, Walk-in, Electric Dryer Hookup, Washer Hookup, Laundry Room
    Features
    • Ceiling Fan(s), Ceiling Blown, Granite Counters, Soaking Tub, Walk-In Closet(s), Pantry
    • Flooring: Carpet, Wood, Laminate
    • Windows: Tilt Out Windows, Vinyl/Aluminum Trim
    • Basement: None
    • Number of fireplaces: 1
    • Fireplace features: Wood Burning
    Interior area
    • Total structure area: 3,370
    • Total interior livable area: 3,423 sqft

    Property

    Parking
    • Total spaces: 2
    • Parking features: Attached, Parking Pad, Paved
    • Attached garage spaces: 2
    • Has uncovered spaces: Yes
    Features
    • Levels: Three Or More
    • Stories: 3
    • Patio & porch: Deck
    • Fencing: Fenced
    Lot
    • Size: 0.68 Acres
    • Features: Few Trees, 1/2 - Acre
    • Topography: Level
    Details
    • Parcel number: 1890101016000

    Construction

    Type & style
    • Home type: SingleFamily
    • Architectural style: Traditional
    • Property subtype: Single Family Residence, Residential
    Materials
    • Vinyl Siding
    • Foundation: Crawl Space
    • Roof: Architectural
    Condition
    • Year built: 1991

    Utilities & green energy

    • Sewer: Septic Tank
    • Water: Public

    Community & neighborhood

    Security
    • Security features: Smoke Detector(s)
    Community
    • Community features: Street Lights
    Location
    • Region: Easley
    • Subdivision: Sunchase

    Price history

    DateEventPrice
    4/15/2025Sold$457,900-0.4%$134/sqft
    Source: Greater Greenville AOR #1548964 Report a problem
    3/3/2025Contingent$459,900$134/sqft
    Source: Greater Greenville AOR #1548964 Report a problem
    2/24/2025Price change$459,900-3.1%$134/sqft
    Source: WUMLS #20284237 Report a problem
    1/16/2025Price change$474,500-0.5%$139/sqft
    Source: Greater Greenville AOR #1542164 Report a problem
    11/16/2024Price change$477,000-0.5%$139/sqft
    Source: WUMLS #20281223 Report a problem
    10/17/2024Price change$479,500-1%$140/sqft
    Source: Greater Greenville AOR #1534808 Report a problem
    9/18/2024Price change$484,500-2.9%$142/sqft
    Source: Greater Greenville AOR #1534808 Report a problem
    9/6/2024Price change$499,000-1.2%$146/sqft
    Source: Greater Greenville AOR #1534808 Report a problem
    8/20/2024Price change$504,900-1.9%$148/sqft
    Source: Greater Greenville AOR #1534808 Report a problem
    8/14/2024Listed for sale$514,900+28.4%$150/sqft
    Source: WUMLS #20278318 Report a problem
    9/16/2022Sold$401,000+1.5%$117/sqft
    Source: Greater Greenville AOR #1477407 Report a problem
    7/25/2022Pending sale$395,000$115/sqft
    Source: Greater Greenville AOR #1477407 Report a problem
    7/21/2022Listed for sale$395,000+5.4%$115/sqft
    Source: Greater Greenville AOR #1477407 Report a problem
    1/26/2022Sold$374,900$110/sqft
    Source: Public Record Report a problem
    12/22/2021Contingent$374,900$110/sqft
    Source: WUMLS #20246205 Report a problem
    12/22/2021Pending sale$374,900$110/sqft
    Source: Greater Greenville AOR #1460697 Report a problem
    12/15/2021Listed for sale$374,900+93.3%$110/sqft
    Source: Greater Greenville AOR #1460697 Report a problem
    7/23/2012Sold$193,900$57/sqft
    Source: Public Record Report a problem
    4/10/2012Listing removed$193,900$57/sqft
    Source: Homepath #20130635 Report a problem
    3/29/2012Listed for sale$193,900-11.8%$57/sqft
    Source: Homepath Report a problem
    3/20/2012Sold$219,744$64/sqft
    Source: Public Record Report a problem
    2/19/2012Listed for sale--
    Source: Homepath Report a problem

    Public tax history

    YearProperty taxesTax assessment
    2024$5,565 +2.7%$16,290
    2023$5,416 +84.1%$16,290 +64.4%
    2022$2,942 +9.8%$9,910 +26.2%
    2021$2,680 +133.5%$7,850
    2020$1,148 $7,850
    2019$1,148 $7,850
    2018$1,148 +6.5%$7,850
    2017$1,077 $7,850 -2.4%
    2016-- $8,040
    2015-- $8,040
    2014-- $8,040
    2013-- $8,040 -11.1%
    2012-- $9,040
    2011-- $9,040
    2010-- $9,040
    2009-- $9,040
    2008-- $9,040
    2007-- $9,040 +35.9%
    2006-- $6,650
    2005-- $6,650
    2004-- $6,650
    2003-- $6,650 +3.4%
    2002-- $6,430
    2001-- $6,430
    2000-- $6,430

    Find assessor info on the county website

    Neighborhood: 29642

    Nearby schools

    GreatSchools rating
    Schools provided by the listing agent
    • Elementary: Wren
    • Middle: Wren
    • High: Wren

    Source: Greater Greenville AOR. This data may not be complete. We recommend contacting the local school district to confirm school assignments for this home.

    Get a cash offer in 3 minutes
    Find out how much your home could sell for in as little as 3 minutes with a no-obligation cash offer.
    Estimated market value
    $479,200
    Get a cash offer in 3 minutes
    Find out how much your home could sell for in as little as 3 minutes with a no-obligation cash offer.
    Estimated market value
    $479,200