Wow! Don't miss this stunning townhome in Sun Ketch III that has been completely renovated with high end finishes you will certainly appreciate. Take note of the new Price Improvement! The property is FULLY FURNISHED with beautiful upscale designer furniture and accessories. The property has a rare three-car attached garage with additional storage space as a bonus. The townhome boasts a bright open floorplan with soaring cathedral ceilings, gorgeous flooring throughout the unit and window treatments providing needed privacy. The welcoming Great Room and Dining Area are open to the fabulous Kitchen with its tall custom cabinets with soft closers and high-end quartzite counters. The Kitchen is complete with high-end Stainless Steel appliances, deep farm sink and pantry with pullouts. Take a close look at the beautiful chandeliers, furniture and upscale sophisticated details throughout. The unit features two bedrooms with a split bedroom design affording a lot of privacy and two full bathrooms. The Primary Bedroom with its vaulted ceiling and roomy walk-in closet has an ensuite Bathroom with a luxurious cast iron clawfoot tub with shower and single vanity with stone countertop. There is also a cozy SunRoom off the Great Room with its view of the rear pond that is perfect for curling up and reading your favorite book. The high-end HVAC with special UV filters and other features is only one and a half years old. The townhome has a convenient Laundry Closet complete with a washer and dryer. There is plenty of space in the huge three-car garage including a storage room, parking for your cars, bicycles, kayaks, canoes and more. The unit has a security camera and app allowing you to view visitors and unlock the front door remotely. Enjoy the rear open patio with its peaceful pond view and relax or entertain family and friends. The community has a sparkling heated pool and covered patio area or choose to sunbathe on the surrounding deck. One dog or cat up to 25 lbs is allowed, no aggressive breeds. The reasonable monthly condo fee includes water, sewer, garbage pickup, basic cable TV, internet, community pool, association management, exterior maintenance, escrow reserves and master insurance. Located just minutes to the beautiful beaches of Treasure Island. A variety of great restaurants, shops, businesses and more are conveniently located close to the complex. Nearby Roselli Park offers pickleball, tennis courts, playground, ball field, a dog park and half court for basketball and shuffleboard. HOA application and buyer approval required.
Sold for $435,000
$435,000
108 SUN ISLE CIRCLE #12, TREASURE ISLAND, FL 33706
2beds
970sqft
Townhouse
Built in 1989
1.11 Acres Lot
$408,400 Zestimate®
$448/sqft
$2,383 Estimated rent
Home value
$408,400
$376,000 - $445,000
$2,383/mo
Zestimate® history
Owner options
List your home for rent
$2,383/mo
Rent Zestimate®
Find your next renter with Zillow Rental Manager. Plus, with online applications, you can quickly screen prospective tenants – for free.
$2,383/mo
Rent Zestimate®
Refinance and save
$3,796/mo
Est. payment
Refinancing to a lower rate could help reduce your monthly payments and save thousands over the life of the loan.
$3,796/mo
Est. payment
Explore your selling options
Work with a Zillow partner agent
Leverage their expertise and Zillow's premium Showcase listings to get your home seen by more buyers.
Get startedList with your own agent
Get your home in front of millions of buyers by listing it on Zillow.
Learn how to do itSell it yourself
Take full control of how buyers see your home on Zillow by listing For Sale by Owner (FSBO).
List your homeWhat's special
Zillow last checked:
Listing updated:
Listed by:
Drew Carlyle, Jr 727-420-6973,
KELLER WILLIAMS GULF BEACHES 727-367-3756
Bought with:
Brian Baker, 3608413
LPT REALTY, LLC
Source: Stellar MLS,MLS#: U8235527 Originating MLS: Pinellas Suncoast
Originating MLS: Pinellas Suncoast
Facts & features
Interior
Bedrooms & bathrooms
- Bedrooms: 2
- Bathrooms: 2
- Full bathrooms: 2
Rooms
- Room types: Bonus Room, Great Room, Utility Room
Primary bedroom
- Features: En Suite Bathroom, Walk-In Closet(s)
- Level: Second
- Dimensions: 12x12
Bedroom 2
- Features: Built-in Closet
- Level: Second
- Dimensions: 10x10
Primary bathroom
- Features: Claw Foot Tub, En Suite Bathroom, Stone Counters
- Level: Second
- Dimensions: 6x8
Bathroom 2
- Features: Shower No Tub
- Level: Second
- Dimensions: 5x6
Great room
- Features: Bar
- Level: Second
- Dimensions: 20x15
Kitchen
- Features: Stone Counters
- Level: Second
- Dimensions: 10x12
Heating
- Central, Electric
Cooling
- Central Air
Appliances
- Included: Dishwasher, Dryer, Electric Water Heater, Range, Refrigerator, Washer
- Laundry: Inside, Laundry Closet
Features
- Cathedral Ceiling(s), High Ceilings, Living Room/Dining Room Combo, Open Floorplan, Primary Bedroom Main Floor, Solid Surface Counters, Solid Wood Cabinets, Split Bedroom, Stone Counters, Vaulted Ceiling(s), Walk-In Closet(s)
- Flooring: Laminate, Luxury Vinyl, Tile
- Windows: Drapes, Rods, Shades, Window Treatments
- Basement: Daylight,Exterior Entry,Unfinished
- Has fireplace: No
- Furnished: Yes
Interior area
- Total structure area: 970
- Total interior livable area: 970 sqft
Property
Parking
- Total spaces: 3
- Parking features: Covered, Driveway, Garage Door Opener, Ground Level, Guest, Tandem
- Attached garage spaces: 3
- Has uncovered spaces: Yes
- Details: Garage Dimensions: 20x20
Features
- Levels: Two
- Stories: 2
- Patio & porch: Covered, Enclosed, Patio, Screened
- Exterior features: Balcony, Irrigation System, Sidewalk, Storage
- Pool features: Deck, Gunite, Heated, In Ground, Outside Bath Access
- Has view: Yes
- View description: Trees/Woods, Water, Pond
- Has water view: Yes
- Water view: Water,Pond
- Waterfront features: Pond, Pond Access
Lot
- Size: 1.11 Acres
- Features: FloodZone, City Lot, Landscaped, Level
- Residential vegetation: Mature Landscaping, Trees/Landscaped
Details
- Parcel number: 143115865880030120
- Zoning: CONDO 0430
- Special conditions: None
Construction
Type & style
- Home type: Townhouse
- Architectural style: Florida
- Property subtype: Townhouse
Materials
- Stucco, Vinyl Siding, Wood Frame
- Foundation: Slab
- Roof: Shingle
Condition
- Completed
- New construction: No
- Year built: 1989
Utilities & green energy
- Sewer: Public Sewer
- Water: Public
- Utilities for property: Cable Connected, Electricity Connected, Public, Sewer Connected, Water Connected
Community & HOA
Community
- Features: Association Recreation - Owned, Buyer Approval Required, Deed Restrictions, Pool
- Security: Security System
- Pet fee: $0 monthly
- Subdivision: SUN KETCH III CONDO
HOA
- Has HOA: Yes
- Amenities included: Pool
- Services included: Cable TV, Common Area Taxes, Community Pool, Reserve Fund, Insurance, Internet, Maintenance Structure, Maintenance Grounds, Maintenance Repairs, Manager, Pest Control, Pool Maintenance, Recreational Facilities, Sewer, Trash, Water
- HOA fee: $778 monthly
- HOA name: Condominium Associates / Robert Alloca
- HOA phone: 727-573-9300
Location
- Region: Saint Petersburg
Financial & listing details
- Price per square foot: $448/sqft
- Annual tax amount: $1,779
- Date on market: 4/26/2024
- Cumulative days on market: 71 days
- Listing terms: Cash,Conventional
- Ownership: Condominium
- Total actual rent: 0
- Electric utility on property: Yes
- Road surface type: Paved, Asphalt
Price history
| Date | Event | Price |
|---|---|---|
| 9/19/2024 | Sold | $435,000-3.3%$448/sqft |
Source:  Stellar MLS #U8235527 Report a problem Stellar MLS #U8235527 Report a problem | ||
| 7/6/2024 | Pending sale | $450,000$464/sqft |
Source: Stellar MLS #U8235527 Report a problem | ||
| 6/13/2024 | Price change | $450,000-1.1%$464/sqft |
Source: Stellar MLS #U8235527 Report a problem | ||
| 5/28/2024 | Price change | $454,995-2.2%$469/sqft |
Source: Stellar MLS #U8235527 Report a problem | ||
| 4/26/2024 | Listed for sale | $465,000$479/sqft |
Source: Stellar MLS #U8235527 Report a problem | ||
Public tax history
Tax history is unavailable.
Neighborhood: Isle of Capri
Nearby homes
- $365,0002 bd2 ba1k sqft112 Sun Isle Cir #112, Saint Petersburg, FL 33706Sold

- $328,900-- bd1 ba192 sqftSun Isle Cir, Treasure island, FL 33706Off Market
- $323,6002 bd2 ba970 sqft106 Sun Isle Cir, Treasure Island, FL 33706Off Market
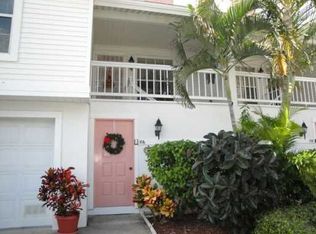
- $380,100-- bd-- ba1k sqft151 Sun Isle Cir, Treasure Island, FL 33706Off Market
- $364,8002 bd2 ba970 sqft127 Sun Isle Cir, Treasure Island, FL 33706Off Market
- $---- bd-- ba-- sqft127 Sun Isle Cir #63, Saint Petersburg, FL 33706Off Market
- $2,8002 bd2 ba970 sqft153 Sun Isle Cir, Treasure Island, FL 33706For Rent
- $378,4002 bd2 ba1k sqft123 Sun Isle Cir, Treasure Island, FL 33706Off Market
Nearby schools
GreatSchools rating
- 6/10Azalea Elementary SchoolGrades: PK-5Distance: 2.3 mi
- 3/10Azalea Middle SchoolGrades: 6-8Distance: 2.1 mi
- 4/10Boca Ciega High SchoolGrades: 9-12Distance: 4.4 mi
Schools provided by the listing agent
- Elementary: Azalea Elementary-PN
- Middle: Azalea Middle-PN
- High: Boca Ciega High-PN
Source: Stellar MLS. This data may not be complete. We recommend contacting the local school district to confirm school assignments for this home.
Get a cash offer in 3 minutes
Find out how much your home could sell for in as little as 3 minutes with a no-obligation cash offer.
Estimated market value
$408,400
Get a cash offer in 3 minutes
Find out how much your home could sell for in as little as 3 minutes with a no-obligation cash offer.
Estimated market value
$408,400
- Florida
- Pinellas County
- Treasure Island
- 33706
- Isle of Capri
- 108 SUN ISLE CIRCLE Unit 12
Nearby cities
Nearby neighborhoods
Nearby zip codes
Other Treasure Island Topics
