Stunning All-Brick Home with Exceptional Curb Appeal on 1.59 Acres
Welcome to this beautifully maintained, like-new 3-bedroom, 2-bath all-brick residence that seamlessly blends timeless craftsmanship with modern comfort. Nestled on a generous 1.59-acre lot, this home makes a lasting first impression with its professional landscaping and undeniable curb appeal.
Inside, you’ll find gorgeous wood flooring throughout the main living areas and dramatic vaulted ceilings that create a bright, open, and airy atmosphere. The thoughtfully designed ranch-style layout offers effortless one-level living, with a spacious floor plan that flows beautifully for both everyday living and entertaining.
The oversized primary suite is a true retreat, featuring two walk-in closets and a private en-suite bath complete with dual vanities, a soaking tub, and a convenient linen closet. At the heart of the home, the open-concept kitchen shines with recessed lighting, natural light, Island with abundant counter space, stainless steel appliances, and a functional layout ideal for gathering with family and friends.
Step outside to the large covered back porch overlooking your private 1.59-acre property—an expansive canvas ready for your vision. Whether you dream of an in-ground pool, outdoor kitchen, or extended entertaining space, there is room to create the lifestyle you’ve always wanted.
Additional highlights include: 4 - sided Brick Ranch-style, one-level living > Two-car attached garage > efficient irrigation system for year-round lawn care
Located in the desirable Sunfield Station community, away from all the noise and chaos of city life. Convenient access to town, shopping, and dining
Offering space, privacy, and style in one exceptional package, this home truly has it all. Schedule your private showing today and experience everything this remarkable property has to offer.
Sold for $320,000
$320,000
108 Sunfield Station Drive, Statesboro, GA 30458
3beds
1,666sqft
Single Family Residence
Built in 2022
1.59 Acres Lot
$322,300 Zestimate®
$192/sqft
$2,091 Estimated rent
Home value
$322,300
$277,000 - $377,000
$2,091/mo
Zestimate® history
Owner options
List your home for rent
$2,091/mo
Rent Zestimate®
Find your next renter with Zillow Rental Manager. Plus, with online applications, you can quickly screen prospective tenants – for free.
$2,091/mo
Rent Zestimate®
Refinance and save
$2,378/mo
Est. payment
Refinancing to a lower rate could help reduce your monthly payments and save thousands over the life of the loan.
$2,378/mo
Est. payment
Explore your selling options
Work with a Zillow partner agent
Leverage their expertise and Zillow's premium Showcase listings to get your home seen by more buyers.
Get startedList with your own agent
Get your home in front of millions of buyers by listing it on Zillow.
Learn how to do itSell it yourself
Take full control of how buyers see your home on Zillow by listing For Sale by Owner (FSBO).
List your homeWhat's special
Thoughtfully designed ranch-style layoutOne-level livingTwo-car attached garageAll-brick residenceNatural lightStainless steel appliancesProfessional landscaping
Zillow last checked:
Listing updated:
Listed by:
Noel Daoud 912-596-4909,
Re/Max Savannah
Bought with:
NONMLS Sale, NMLS
NON MLS MEMBER
Source: Hive MLS,MLS#: SA349266 Originating MLS: Savannah Multi-List Corporation
Originating MLS: Savannah Multi-List CorporationFacts & features
Interior
Bedrooms & bathrooms
- Bedrooms: 3
- Bathrooms: 2
- Full bathrooms: 2
Primary bedroom
- Level: Main
- Dimensions: 0 x 0
Bedroom 2
- Level: Main
- Dimensions: 0 x 0
Bedroom 3
- Level: Main
- Dimensions: 0 x 0
Primary bathroom
- Level: Main
- Dimensions: 0 x 0
Bathroom 2
- Level: Main
- Dimensions: 0 x 0
Dining room
- Level: Main
- Dimensions: 0 x 0
Kitchen
- Level: Main
- Dimensions: 0 x 0
Laundry
- Level: Main
- Dimensions: 0 x 0
Laundry
- Level: Main
- Dimensions: 0 x 0
Heating
- Central, Electric, Heat Pump
Cooling
- Central Air, Electric, Heat Pump
Appliances
- Included: Some Electric Appliances, Dishwasher, Electric Water Heater, Microwave, Oven, Range
- Laundry: Washer Hookup, Dryer Hookup, Laundry Room
Features
- Breakfast Bar, Breakfast Area, Ceiling Fan(s), Double Vanity, Garden Tub/Roman Tub, High Ceilings, Main Level Primary, Primary Suite, Pull Down Attic Stairs, Recessed Lighting, Tub Shower, Programmable Thermostat
- Basement: None
- Attic: Pull Down Stairs
Interior area
- Total interior livable area: 1,666 sqft
Property
Parking
- Total spaces: 2
- Parking features: Attached, Garage Door Opener, Kitchen Level
- Garage spaces: 2
Features
- Stories: 1
- Patio & porch: Covered, Patio, Front Porch
- Has view: Yes
- View description: Panoramic, Trees/Woods
Lot
- Size: 1.59 Acres
- Features: Interior Lot, Level, Sprinkler System, Wooded
Details
- Parcel number: 107 000003A054
- Zoning: R - 3
- Zoning description: Single Family
- Special conditions: Standard
Construction
Type & style
- Home type: SingleFamily
- Architectural style: Ranch,Traditional
- Property subtype: Single Family Residence
Materials
- Brick
- Foundation: Slab
- Roof: Composition,Ridge Vents
Condition
- New construction: No
- Year built: 2022
Utilities & green energy
- Sewer: Septic Tank
- Water: Shared Well
- Utilities for property: Cable Available, Underground Utilities
Community & HOA
Community
- Subdivision: Sunfield Station
HOA
- Has HOA: Yes
- HOA fee: $400 annually
- HOA name: Sunfield Station
Location
- Region: Statesboro
Financial & listing details
- Price per square foot: $192/sqft
- Tax assessed value: $295,700
- Annual tax amount: $2,764
- Date on market: 2/18/2026
- Cumulative days on market: 42 days
- Listing agreement: Exclusive Right To Sell
- Listing terms: Cash,1031 Exchange,FHA,USDA Loan,VA Loan
- Inclusions: Ceiling Fans
- Ownership type: Homeowner/Owner
- Road surface type: Paved
Price history
| Date | Event | Price |
|---|---|---|
| 4/1/2026 | Sold | $320,000-1.1%$192/sqft |
Source:  Hive MLS #SA349266 Report a problem Hive MLS #SA349266 Report a problem | ||
| 3/2/2026 | Contingent | $323,700$194/sqft |
Source: Hive MLS #SA349266 Report a problem | ||
| 2/18/2026 | Listed for sale | $323,700+13.6%$194/sqft |
Source: Hive MLS #SA349266 Report a problem | ||
| 2/28/2023 | Sold | $285,000$171/sqft |
Source: Public Record Report a problem | ||
| 1/26/2023 | Listed for sale | $285,000$171/sqft |
Source:  GAMLS #20087479 Report a problem GAMLS #20087479 Report a problem | ||
| 12/13/2022 | Pending sale | $285,000$171/sqft |
Source: GAMLS #20087479 Report a problem | ||
| 11/17/2022 | Listed for sale | $285,000$171/sqft |
Source: GAMLS #20087479 Report a problem | ||
Public tax history
| Year | Property taxes | Tax assessment |
|---|---|---|
| 2025 | $2,764 +12.2% | $118,280 +7.2% |
| 2024 | $2,464 -5.7% | $110,320 +4.2% |
| 2023 | $2,612 | $105,880 |
Find assessor info on the county website
Neighborhood: 30461
Nearby homes
- $320,3504 bd2 ba1.8k sqft110 Sunfield Station Dr #53, Statesboro, GA 30461Sold
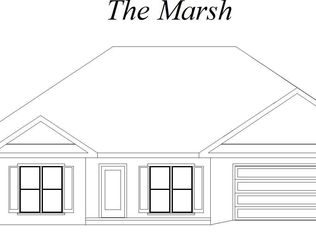
- $303,6003 bd2 ba1.6k sqft112 Sunfield Station Dr #52, Statesboro, GA 30461Sold

- $335,0004 bd2 ba1.8k sqft107 Sunfield Station Dr #27, Statesboro, GA 30461Sold

- $342,9004 bd2 ba1.9k sqft114 Sunfield Station Dr #51, Statesboro, GA 30461Sold

- $324,0003 bd2 ba1.6k sqft102 Sunfield Station Dr, Statesboro, GA 30461Off Market
- $319,2004 bd2 ba-- sqft104 Sunfield Station Dr, Statesboro, GA 30461Off Market
- $290,5003 bd2 ba1.6k sqft116 Sunfield Station Dr #50, Statesboro, GA 30461Sold
- $325,0004 bd2 ba1.9k sqft209 Portland Pl #5, Statesboro, GA 30461Sold
Nearby schools
GreatSchools rating
- 6/10Sallie Zetterower Elementary SchoolGrades: PK-5Distance: 0.8 mi
- 4/10Langston Chapel Middle SchoolGrades: 6-8Distance: 3.6 mi
- 4/10Statesboro High SchoolGrades: PK,9-12Distance: 2.5 mi


Get pre-qualified for a loan
At Zillow Home Loans, we can pre-qualify you in as little as 5 minutes with no impact to your credit score.An equal housing lender. NMLS #10287.
Sell for more on Zillow
Get a Zillow Showcase℠ listing at no additional cost and you could sell for .
$322,300
2% more
+$6,446
With Zillow Showcase(estimated)
$328,746
- Georgia
- Bulloch County
- Statesboro
- 30461
- 108 Sunfield Station Drive
Nearby cities
Nearby zip codes
Other Statesboro Topics
