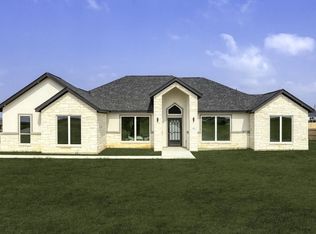
Luxurious Living Awaits: Expansive 5-Bedroom Home with Unique Amenities Welcome to your dream home, where luxury meets practicality on a sprawling 1-acre lot. This nearly 3,000 sqft masterpiece offers an abundance of space and customization that perfectly caters to your lifestyle needs-whether you're seeking a 5-bedroom sanctuary or a 4-bedroom home with an office. Step inside to discover the elegance of custom cabinetry and stunning granite countertops that adorn the heart of the home. The open-concept design seamlessly connects living spaces, making it ideal for entertaining family and friends. A dedicated guest suite ensures comfort and privacy for visitors, enhancing the home's welcoming atmosphere. Unique features abound, including a convenient dog wash station in the garage, perfect for keeping your furry friends clean and happy. The outdoor living area is a true retreat, featuring a large covered patio complete with a stone fireplace-ideal for cozy evenings under the stars. The property is entirely fenced, providing peace of mind and security for your loved ones. With ample space to park your RV or boat, or even to build a workshop, this home offers endless possibilities to suit your lifestyle. Indulge in the luxury of the XXL walk-in shower paired with a garden tub for ultimate relaxation in the master suite. A custom closet adds an extra touch of opulence, ensuring all your storage needs are met in style. Don't miss this rare opportunity to own a home that perfectly balances luxury and versatility in a tranquil setting. Schedule your private tour today and prepare to fall in love!
Sold
Price Unknown
108 Sunset, La Vernia, TX 78121
5beds
2,925sqft
Single Family Residence
Built in 2025
1.03 Acres Lot
$621,200 Zestimate®
$--/sqft
$2,979 Estimated rent
Home value
$621,200
$578,000 - $665,000
$2,979/mo
Zestimate® history
Owner options
List your home for rent
$2,979/mo
Rent Zestimate®
Find your next renter with Zillow Rental Manager. Plus, with online applications, you can quickly screen prospective tenants – for free.
$2,979/mo
Rent Zestimate®
Refinance and save
$300/mo
Est. payment
Refinancing to a lower rate could help reduce your monthly payments and save thousands over the life of the loan.
$300/mo
Est. payment
Explore your selling options
Work with a Zillow partner agent
Leverage their expertise and Zillow's premium Showcase listings to get your home seen by more buyers.
Get startedList with your own agent
Get your home in front of millions of buyers by listing it on Zillow.
Learn how to do itSell it yourself
Take full control of how buyers see your home on Zillow by listing For Sale by Owner (FSBO).
List your homeWhat's special
Zillow last checked:
Listing updated:
Listed by:
Rebekah Avallone TREC #733711 (210) 364-6236,
Real Broker, LLC
Source: LERA MLS,MLS#: 1849054
Facts & features
Interior
Bedrooms & bathrooms
- Bedrooms: 5
- Bathrooms: 3
- Full bathrooms: 3
Primary bedroom
- Area: 270
- Dimensions: 18 x 15
Bedroom 2
- Area: 196
- Dimensions: 14 x 14
Bedroom 3
- Area: 196
- Dimensions: 14 x 14
Bedroom 4
- Area: 196
- Dimensions: 14 x 14
Bedroom 5
- Area: 182
- Dimensions: 14 x 13
Primary bathroom
- Features: Tub/Shower Separate, Double Vanity, Soaking Tub
- Area: 216
- Dimensions: 18 x 12
Kitchen
- Area: 180
- Dimensions: 15 x 12
Living room
- Area: 225
- Dimensions: 15 x 15
Heating
- Central, Electric
Cooling
- Central Air
Appliances
- Included: Microwave, Range
- Laundry: Washer Hookup, Dryer Connection
Features
- One Living Area, Liv/Din Combo, Eat-in Kitchen, Two Eating Areas, Kitchen Island, Breakfast Bar, Pantry, Study/Library, Utility Room Inside, 1st Floor Lvl/No Steps, High Ceilings, Open Floorplan, Master Downstairs, Ceiling Fan(s)
- Flooring: Ceramic Tile
- Windows: Window Coverings
- Has basement: No
- Has fireplace: Yes
- Fireplace features: Three+
Interior area
- Total structure area: 2,925
- Total interior livable area: 2,925 sqft
Property
Parking
- Total spaces: 2
- Parking features: Two Car Garage
- Garage spaces: 2
Features
- Levels: One
- Stories: 1
- Pool features: None
Lot
- Size: 1.03 Acres
Details
- Parcel number: 09542000014800
Construction
Type & style
- Home type: SingleFamily
- Property subtype: Single Family Residence
Materials
- Stone
- Foundation: Slab
- Roof: Composition
Condition
- New Construction
- New construction: Yes
- Year built: 2025
Details
- Builder name: PREMIRE WORKS SA
Utilities & green energy
- Sewer: Septic
Community & HOA
Community
- Features: None
- Subdivision: The Estates At Triple R Ranch
HOA
- Has HOA: Yes
- HOA fee: $300 annually
- HOA name: THE ESTATES AT TRIPPLE R
Location
- Region: La Vernia
Financial & listing details
- Tax assessed value: $72,170
- Annual tax amount: $516
- Date on market: 3/12/2025
- Cumulative days on market: 87 days
- Listing terms: Conventional,FHA,VA Loan
Price history
| Date | Event | Price |
|---|---|---|
| 7/11/2025 | Sold | -- |
Source:  LERA MLS #1849054 Report a problem LERA MLS #1849054 Report a problem | ||
| 6/23/2025 | Pending sale | $616,000$211/sqft |
Source: LERA MLS #1849054 Report a problem | ||
| 6/7/2025 | Price change | $616,000+0.2%$211/sqft |
Source: LERA MLS #1849054 Report a problem | ||
| 5/7/2025 | Price change | $615,000-1.6%$210/sqft |
Source: LERA MLS #1849054 Report a problem | ||
| 5/1/2025 | Listed for sale | $625,000$214/sqft |
Source: LERA MLS #1849054 Report a problem | ||
| 4/23/2025 | Pending sale | $625,000$214/sqft |
Source: LERA MLS #1849054 Report a problem | ||
| 3/12/2025 | Listed for sale | $625,000$214/sqft |
Source: LERA MLS #1849054 Report a problem | ||
Public tax history
| Year | Property taxes | Tax assessment |
|---|---|---|
| 2025 | $1,110 +150.1% | $72,170 +157.7% |
| 2024 | $444 +19.2% | $28,008 +20% |
| 2023 | $372 | $23,340 |
Find assessor info on the county website
Neighborhood: 78121
Nearby homes
- $--5 bd3 ba2.9k sqft112 Sunset Dr, La Vernia, TX 78121Sold
- $--5 bd5 ba2.8k sqft104 Sunset Dr, La Vernia, TX 78121Sold

- $--4 bd3 ba2.6k sqft109 Valley View Dr, La Vernia, TX 78121Sold

- $43,300-- bd-- ba-- sqft148 Estates Dr, La Vernia, TX 78121Off Market
- $--5 bd4 ba2.8k sqft116 Sunset Dr, La Vernia, TX 78121Sold
- $584,300-- bd-- ba2.3k sqft113 Valley View Dr, La Vernia, TX 78121Off Market
- $634,100-- bd-- ba2.9k sqft105 Valley View Dr, La Vernia, TX 78121Off Market
- $72,170-- bd-- ba-- sqft105 Sunset Dr, La Vernia, TX 78121Off Market
Nearby schools
GreatSchools rating
- 4/10South Elementary SchoolGrades: K-5Distance: 9.7 mi
- 6/10Floresville Middle SchoolGrades: 6-8Distance: 9.8 mi
- 3/10Floresville High SchoolGrades: 9-12Distance: 9.9 mi
Schools provided by the listing agent
- District: Floresville Isd
Source: LERA MLS. This data may not be complete. We recommend contacting the local school district to confirm school assignments for this home.
Get a cash offer in 3 minutes
Find out how much your home could sell for in as little as 3 minutes with a no-obligation cash offer.
Estimated market value
$621,200
Get a cash offer in 3 minutes
Find out how much your home could sell for in as little as 3 minutes with a no-obligation cash offer.
Estimated market value
$621,200
- Texas
- Wilson County
- La Vernia
- 78121
- 108 Sunset
Nearby cities
Nearby zip codes
Other La Vernia Topics
