Welcome Home! This Delightful 2 Bed, 1 Bath (With Potential For A 3rd) Home Features A Spacious Living Room With New Carpet, An Enclosed Front Porch, And A Well-Updated Kitchen. The Kitchen Is Equipped With Stainless Steel Appliances, Modern Cabinetry, And Ample Counter Space For All Your Cooking Needs. Enjoy The Convenience Of Two Garages (One Attached), And A Large Lot For Outdoor Activities. The Front Porch Provides A Cozy Space To Relax. Perfect For Anyone Seeking A Comfortable And Inviting Living Space. Don't Miss Out! Schedule Your Showing Today!
Sold for $68,000
$68,000
108 Superior St E, Oakwood, OH 45873
2beds
1,122sqft
Single Family Residence
Built in 1901
8,712 Square Feet Lot
$101,800 Zestimate®
$61/sqft
$942 Estimated rent
Home value
$101,800
$87,000 - $119,000
$942/mo
Zestimate® history
Owner options
List your home for rent
$942/mo
Rent Zestimate®
Find your next renter with Zillow Rental Manager. Plus, with online applications, you can quickly screen prospective tenants – for free.
$942/mo
Rent Zestimate®
Refinance and save
$349/mo
Est. payment
Refinancing to a lower rate could help reduce your monthly payments and save thousands over the life of the loan.
$349/mo
Est. payment
Explore your selling options
Work with a Zillow partner agent
Leverage their expertise and Zillow's premium Showcase listings to get your home seen by more buyers.
Get startedList with your own agent
Get your home in front of millions of buyers by listing it on Zillow.
Learn how to do itSell it yourself
Take full control of how buyers see your home on Zillow by listing For Sale by Owner (FSBO).
List your homeWhat's special
Zillow last checked:
Listing updated:
Listed by:
Matthew Robert Watson 419-913-7570,
RE/MAX Preferred Associates
Bought with:
Matthew Robert Watson, 2013002429
RE/MAX Preferred Associates
Source: NORIS,MLS#: 6117522
Facts & features
Interior
Bedrooms & bathrooms
- Bedrooms: 2
- Bathrooms: 1
- Full bathrooms: 1
Bedroom 2
- Level: Upper
- Dimensions: 16 x 13
Bedroom 3
- Level: Main
- Dimensions: 16 x 12
Family room
- Level: Main
- Dimensions: 21 x 9
Kitchen
- Level: Main
- Dimensions: 12 x 11
Living room
- Level: Main
- Dimensions: 22 x 13
Heating
- Forced Air, Propane
Cooling
- Window Unit(s), None
Appliances
- Included: Dishwasher, Water Heater, Electric Range Connection, Refrigerator
- Laundry: Electric Dryer Hookup, Main Level
Features
- Basement: Full
- Has fireplace: No
Interior area
- Total structure area: 1,122
- Total interior livable area: 1,122 sqft
Property
Parking
- Total spaces: 2.5
- Parking features: Gravel, Off Street, Attached Garage, Detached Garage, Driveway
- Garage spaces: 2.5
- Has uncovered spaces: Yes
Features
- Patio & porch: Enclosed Porch
Lot
- Size: 8,712 Square Feet
- Dimensions: 8,712
Details
- Parcel number: 1012S01300
Construction
Type & style
- Home type: SingleFamily
- Architectural style: Traditional
- Property subtype: Single Family Residence
Materials
- Vinyl Siding
- Roof: Shingle
Condition
- Year built: 1901
Utilities & green energy
- Electric: Circuit Breakers
- Sewer: Sanitary Sewer
- Water: Public
Community & HOA
HOA
- Has HOA: No
Location
- Region: Oakwood
Financial & listing details
- Price per square foot: $61/sqft
- Date on market: 7/5/2024
- Listing terms: Cash,Conventional
Price history
| Date | Event | Price |
|---|---|---|
| 8/8/2024 | Sold | $68,000+8.1%$61/sqft |
Source: NORIS #6117522 Report a problem | ||
| 7/15/2024 | Pending sale | $62,900$56/sqft |
Source: NORIS #6117522 Report a problem | ||
| 7/12/2024 | Listed for sale | $62,900$56/sqft |
Source: NORIS #6117522 Report a problem | ||
Public tax history
Tax history is unavailable.
Neighborhood: 45873
Nearby homes
- $68,0002 bd1 ba810 sqft108 Superior St, Oakwood, OH 45873Sold
- $62,0002 bd1 ba792 sqft110 Superior St, Oakwood, OH 45873Sold
- $96,3003 bd1 ba1.2k sqft106 Superior St, Oakwood, OH 45873Off Market
- $135,1003 bd2 ba1.2k sqft104 E Superior St, Oakwood, OH 45873Off Market
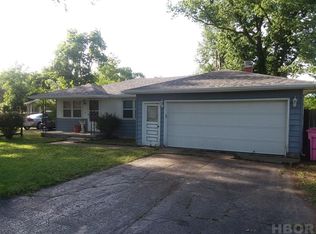
- $95,0003 bd1 ba1.2k sqft107 Superior St, Oakwood, OH 45873Sold
- $94,0003 bd1 ba1.3k sqft402 N 2nd St, Oakwood, OH 45873Off Market
- $90,2003 bd1 ba1.1k sqft200 Superior St, Oakwood, OH 45873Off Market
- $121,9002 bd2 ba1.5k sqft109 Superior St, Oakwood, OH 45873Off Market
Nearby schools
GreatSchools rating
- 7/10Oakwood Elementary SchoolGrades: PK-6Distance: 0.1 mi
- 6/10Paulding Middle SchoolGrades: 6-8Distance: 10.8 mi
- 5/10Paulding High SchoolGrades: 9-12Distance: 10.8 mi
Schools provided by the listing agent
- Elementary: Paulding
- High: Paulding
Source: NORIS. This data may not be complete. We recommend contacting the local school district to confirm school assignments for this home.


Get pre-qualified for a loan
At Zillow Home Loans, we can pre-qualify you in as little as 5 minutes with no impact to your credit score.An equal housing lender. NMLS #10287.
- Ohio
- Paulding County
- Oakwood
- 45873
- 108 Superior St E
Nearby cities
Nearby zip codes
Other Oakwood Topics
