Welcome home to this beautifully updated and meticulously maintained 3-bedroom, 2-full-bath Cape Cod in the highly sought-after West Genesee School District! Offering 1,488 square feet of thoughtfully designed living space, this move-in ready home blends timeless charm with modern updates throughout.
The first floor features a spacious bedroom complemented by an oversized, spa-inspired bathroom and convenient first-floor laundry, creating a comfortable and functional owner's retreat. Brand-new carpeting upstairs, tasteful updates throughout, and pride of ownership at every turn make this home truly turnkey.
Whether you're looking for your first home or your forever home, you'll appreciate the inviting layout, exceptional condition, and convenient location close to shopping, restaurants, parks, major highways, and Micron. Don't miss your opportunity to own this gorgeous home—schedule your private showing today!
Pending
$290,000
108 Sutton Dr, Syracuse, NY 13219
3beds
1,488sqft
Single Family Residence
Built in 1955
8,772 Square Feet Lot
$-- Zestimate®
$195/sqft
$-- HOA
What's special
Brand-new carpeting upstairsMeticulously maintainedSpacious bedroomBeautifully updatedInviting layoutConvenient first-floor laundryThoughtfully designed living space
- 51 days
- 51
- 0
Zillow last checked:
Listing updated:
Listed by:
Hunt Real Estate ERA 315-622-5757,
Robert Parsley 315-622-5757
Source: NYSAMLSs,MLS#: S1702511 Originating MLS: Syracuse
Originating MLS: SyracuseFacts & features
Interior
Bedrooms & bathrooms
- Bedrooms: 3
- Bathrooms: 2
- Full bathrooms: 2
- Main level bathrooms: 2
- Main level bedrooms: 1
Heating
- Gas, Forced Air
Cooling
- Central Air
Appliances
- Included: Dishwasher, Electric Cooktop, Electric Oven, Electric Range, Electric Water Heater, Gas Water Heater, Microwave, Refrigerator
- Laundry: Main Level
Features
- Dining Area, Eat-in Kitchen, Bedroom on Main Level, Main Level Primary
- Flooring: Carpet, Luxury Vinyl, Varies
- Basement: Full,Walk-Out Access
- Has fireplace: No
Interior area
- Total structure area: 1,488
- Total interior livable area: 1,488 sqft
Video & virtual tour
Property
Parking
- Total spaces: 1
- Parking features: Attached, Garage, Garage Door Opener
- Attached garage spaces: 1
Features
- Patio & porch: Open, Porch
- Exterior features: Blacktop Driveway
Lot
- Size: 8,772 Square Feet
- Dimensions: 65 x 135
- Features: Other, Rectangular, Rectangular Lot, See Remarks
Details
- Parcel number: 31208905400000060050000000
- Special conditions: Standard
Construction
Type & style
- Home type: SingleFamily
- Architectural style: Cape Cod
- Property subtype: Single Family Residence
Materials
- Vinyl Siding
- Foundation: Block
- Roof: Architectural,Shingle
Condition
- Resale
- Year built: 1955
Utilities & green energy
- Sewer: Connected
- Water: Connected, Public
- Utilities for property: Electricity Connected, Sewer Connected, Water Connected
Community & HOA
Community
- Subdivision: Lake Lawns Ext
Location
- Region: Syracuse
Financial & listing details
- Price per square foot: $195/sqft
- Tax assessed value: $170,000
- Annual tax amount: $7,041
- Date on market: 7/28/2026
- Cumulative days on market: 71 days
- Listing terms: Cash,Conventional,FHA,VA Loan
Estimated market value
Not available
Estimated sales range
Not available
Not available
Price history
| Date | Event | Price |
|---|---|---|
| 9/13/2026 | Pending sale | $290,000$195/sqft |
Source:  NYSAMLSs #S1702511 Report a problem NYSAMLSs #S1702511 Report a problem | ||
| 9/3/2026 | Listed for sale | $290,000$195/sqft |
Source: NYSAMLSs #S1702511 Report a problem | ||
| 8/17/2026 | Listing removed | $290,000$195/sqft |
Source: NYSAMLSs #S1702511 Report a problem | ||
| 8/10/2026 | Contingent | $290,000$195/sqft |
Source: NYSAMLSs #S1702511 Report a problem | ||
| 7/28/2026 | Listed for sale | $290,000+20.8%$195/sqft |
Source: NYSAMLSs #S1702511 Report a problem | ||
| 6/28/2024 | Sold | $240,000+0%$161/sqft |
Source: NYSAMLSs #S1532027 Report a problem | ||
| 4/26/2024 | Pending sale | $239,900$161/sqft |
Source: NYSAMLSs #S1532027 Report a problem | ||
| 4/16/2024 | Listed for sale | $239,900+144.8%$161/sqft |
Source: NYSAMLSs #S1532027 Report a problem | ||
| 10/27/2023 | Sold | $98,000-2.4%$66/sqft |
Source: Public Record Report a problem | ||
| 6/26/2023 | Sold | $100,440+21.7%$68/sqft |
Source: Public Record Report a problem | ||
| 1/3/2013 | Sold | $82,500$55/sqft |
Source: NYSAMLSs #S264107 Report a problem | ||
Public tax history
| Year | Property taxes | Tax assessment |
|---|---|---|
| 2025 | -- | $170,000 +14.5% |
| 2024 | -- | $148,500 |
| 2023 | -- | $148,500 |
| 2022 | -- | $148,500 +10% |
| 2021 | -- | $135,000 +6.9% |
| 2020 | -- | $126,300 |
| 2019 | -- | $126,300 +10% |
| 2018 | -- | $114,800 |
| 2017 | $4,177 +90.9% | $114,800 |
| 2016 | $2,189 | $114,800 |
| 2015 | -- | $114,800 |
| 2014 | -- | $114,800 |
| 2013 | -- | $114,800 |
| 2012 | -- | $114,800 |
| 2011 | -- | $114,800 |
| 2010 | -- | $114,800 |
| 2009 | -- | $114,800 |
| 2008 | -- | $114,800 +5% |
| 2007 | -- | $109,300 +4% |
| 2006 | -- | $105,100 +31.4% |
| 2005 | -- | $80,000 |
| 2004 | -- | $80,000 |
| 2003 | -- | $80,000 |
| 2002 | -- | $80,000 |
| 2001 | -- | $80,000 |
| 2000 | -- | $80,000 |
Find assessor info on the county website
Monthly payment
Climate risks
Neighborhood: Fairmount
Nearby schools
Schools provided by the listing agent
- Elementary: Onondaga Road Elementary
- High: West Genesee Senior High
- District: West Genesee
Source: NYSAMLSs. This data may not be complete. We recommend contacting the local school district to confirm school assignments for this home.

Similar homes
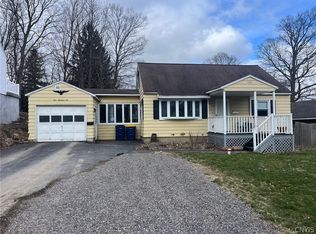
- $269,9003 bd3 ba1.8k sqft414 Beverly Dr, Syracuse, NY 13219For Sale

 MLS ID #S1706954, Maura Kusak-McGuire, Listing by: Acropolis Realty Group LLC. NYSAMLSs
 - $299,0003 bd3 ba2k sqft4174 Howlett Hill Rd, Syracuse, NY 13215For Sale
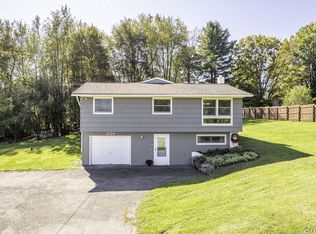 MLS ID #S1719089, Anthony Markusz, Listing by: Hunt Real Estate Era. NYSAMLSs
 - $285,0003 bd2 ba1.3k sqft134 Austin Ave, Syracuse, NY 13207For Sale
 MLS ID #S1720680, Laura Lenze, Listing by: Hunt Real Estate ERA. NYSAMLSs
 - $284,9003 bd2 ba1.4k sqft4753 W Seneca Tpke, Syracuse, NY 13215For Sale
 MLS ID #S1713063, Stephanie Scriven, Listing by: Home With Us Realty Group, LLC. NYSAMLSs
 - $258,9993 bd2 ba1.4k sqft220 Westover St, Syracuse, NY 13209For SaleMLS ID #S1720164, Kristy Brzostek, Listing by: Kirnan Real Estate. NYSAMLSs
- $234,9003 bd2 ba1.4k sqft106 Edgeworth Ave, Syracuse, NY 13219For SaleMLS ID #S1717797, David A Craw, Listing by: Howard Hanna Real Estate. NYSAMLSs
- $329,9005 bd2 ba1.9k sqft115 Marian Dr, Syracuse, NY 13219For SaleMLS ID #S1688002, Stephen Skinner, Listing by: Skinner & Assoc. Realty LLC. NYSAMLSs
- $324,9003 bd2 ba1.5k sqft104 Gulino Ave, Camillus, NY 13031For SaleMLS ID #S1719788, Michelle Lowe, Listing by: Keller Williams Syracuse. NYSAMLSs
- $259,9003 bd1 ba1k sqft107 Gillis Ave, Liverpool, NY 13088For SaleMLS ID #S1720429, Greg Wakeman, Listing by: Hunt Real Estate Era. NYSAMLSs
- $289,9004 bd2 ba1.8k sqft1500 Salt Springs Rd, Syracuse, NY 13214For SaleMLS ID #S1714231, Timothy Hourigan, Listing by: Redfin Real Estate. NYSAMLSs
- $329,9003 bd2 ba1.7k sqft5071 Skyline Dr, Syracuse, NY 13215For SaleMLS ID #S1714611, Anthony Osborne, Listing by: Coldwell Banker Prime Prop,Inc. NYSAMLSs
- $310,0004 bd2 ba1.6k sqft2601 E Colvin St, Syracuse, NY 13224For SaleMLS ID #S1713680, Mark MacBain, Listing by: Hunt Real Estate Era. NYSAMLSs
- $179,9002 bd1 ba869 sqft108 Cotton St, Syracuse, NY 13219For SaleMLS ID #S1723240, Ashley Ripley, Listing by: Howard Hanna Real Estate. NYSAMLSs
- $299,9005 bd2 ba1.5k sqft1053 Ackerman Ave, Syracuse, NY 13210For SaleMLS ID #S1721833, Michael Gaulin, Listing by: Hunt Real Estate ERA. NYSAMLSs
- $229,0002 bd3 ba1.5k sqft100 Signal Rdg, Syracuse, NY 13209For SaleMLS ID #S1724327, Robert D. Bedell, Listing by: Branjen Realty, LLC. NYSAMLSs
- $299,0004 bd3 ba2k sqft303-05 Barrington Rd, Syracuse, NY 13214For SaleMLS ID #S1720369, Adina Neuman, Listing by: Hunt Real Estate Era. NYSAMLSs
- $229,0004 bd2 ba1.2k sqft430 Maple St, Syracuse, NY 13210For SaleMLS ID #S1724350, Lindsey Lancette, Listing by: CNY Broker LLC. NYSAMLSs
- $289,0003 bd3 ba1.6k sqft102 Wembridge Dr, East Syracuse, NY 13057For SaleMLS ID #S1722505, Mark MacBain, Listing by: Hunt Real Estate Era. NYSAMLSs
- $290,0003 bd2 ba1.7k sqft505 4th St, Liverpool, NY 13088For SaleMLS ID #S1684875, Amanda Faatz, Listing by: Acropolis Realty Group LLC. NYSAMLSs
- $289,9004 bd2 ba1.7k sqft20 Oriole Path, Liverpool, NY 13090For SaleMLS ID #S1714788, Dianne B. Fecteau, Listing by: Berkshire Hathaway CNY Realty. NYSAMLSs
