Skip main navigation
Sold for $469,900
  • $469,900

    108 Swain St, Clayton, NC 27527

    3beds
    1,946sqft
    Single Family Residence
    Built in 2023
    5,227 Square Feet Lot
    $468,300 Zestimate®
    $241/sqft
    $2,121 Estimated rent

    Home value

    $468,300

    $445,000 - $496,000

    $2,121/mo

    Zestimate® history
    Loading
    Loading...

    Owner options

    List your home for rent

    $2,121/mo

    Rent Zestimate®

    Find your next renter with Zillow Rental Manager. Plus, with online applications, you can quickly screen prospective tenants – for free.

    Learn more

    $2,121/mo

    Rent Zestimate®

    Refinance and save

    $3,465/mo

    Est. payment

    Refinancing to a lower rate could help reduce your monthly payments and save thousands over the life of the loan.

    See today's rates

    $3,465/mo

    Est. payment

    Explore your selling options

    Work with a Zillow partner agent

    Leverage their expertise and Zillow's premium Showcase listings to get your home seen by more buyers.

    Get started

    List with your own agent

    Get your home in front of millions of buyers by listing it on Zillow.

    Learn how to do it

    Sell it yourself

    Take full control of how buyers see your home on Zillow by listing For Sale by Owner (FSBO).

    List your home

    What's special

    Gourmet kitchenPickleball courtsPutting greenGas cooktopWall ovenHood ventQuartz countertops
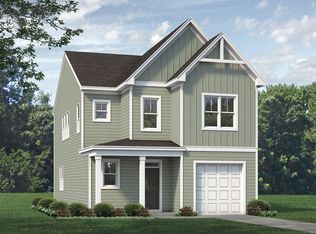
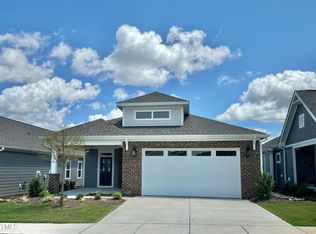
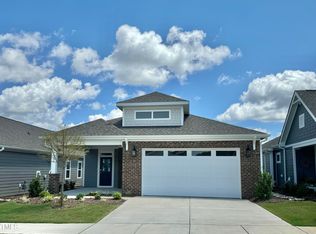
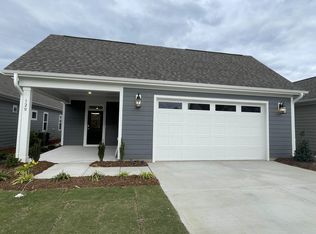
    Welcome to Clayton's Premier Active Adult Community: The Walk at East Village. With ALL the Bells & Whistles. Upgrades Galore!! Gourmet Kitchen has upgraded cabinets with soft close feature, a gas cooktop, hood vent, wall oven, microwave and quartz countertops. Primary bath has walk in tiled shower with a built in seat Come & Enjoy this amenity rich 55+ community with pool, clubhouse, pickleball courts, putting green, walking trails, dog park, and much more. [The Walk at East Village][Sycamore]

    Zillow last checked:

    Listing updated:

    Listed by:

    Tamra Farris 910-467-1304,

    Fonville Morisey & Barefoot

    Bought with:

    Ashley Ewing, 286590

    HomeTowne Realty

    Source: Doorify MLS,MLS#: 10140138MLS Logo

    Facts & features

    Interior

    Bedrooms & bathrooms
    • Bedrooms: 3
    • Bathrooms: 2
    • Full bathrooms: 2
    • Main level bedrooms: 3
    Primary bedroom
    • Level: Main
    Heating
    • Forced Air, Natural Gas
    Cooling
    • Central Air
    Appliances
    • Laundry: Laundry Room
    Features
    • Entrance Foyer, Eat-in Kitchen, His and Hers Closets, Kitchen Island, Open Floorplan, Pantry, Walk-In Closet(s), Wired for Data, Water Closet, Smooth Ceilings
    • Flooring: Carpet, Luxury Vinyl
    • Common walls with other units/homes: No Common Walls
    Interior area
    • Total structure area: 1,946
    • Total interior livable area: 1,946 sqft
    • Finished area above ground: 1,946
    • Finished area below ground: 0

    Property

    Parking
    • Total spaces: 4
    • Parking features: Garage Faces Front, Garage Door Opener
    • Garage spaces: 2
    • Uncovered spaces: 2
    Features
    • Levels: One
    • Stories: 1
    • Patio & porch: Front Porch, Rear Porch
    • Pool features: Community, Outdoor Pool, Salt Water
    Lot
    • Size: 5,227 Square Feet
    Details
    • Parcel number: 05037019I
    • Zoning: PUD
    • Special conditions: Standard

    Construction

    Type & style
    • Home type: SingleFamily
    • Architectural style: Ranch
    • Property subtype: Single Family Residence
    Materials
    • HardiPlank Type
    • Foundation: Slab
    • Roof: Shingle
    Condition
    • New construction: Yes
    • Year built: 2023
    • Major remodel year: 2024
    Details
    • Builder model: Sycamore
    • Builder name: McKee Homes

    Utilities & green energy

    • Sewer: Public Sewer
    • Water: Public
    • Utilities for property: Cable Available, Natural Gas Available, Sewer Connected, Water Available

    Community & HOA

    Community
    • Features: Clubhouse, Fitness Center, Pool, Street Lights, Sidewalks, Tennis Court(s)
    • Subdivision: The Walk at East Village
    HOA
    • Has HOA: Yes
    • Services included: Maintenance Grounds, Road Maintenance
    • HOA fee: $650 quarterly
    • HOA name: AAM
    • HOA phone: 919-243-0356
    Location
    • Region: Clayton

    Financial & listing details

    • Price per square foot: $241/sqft
    • Tax assessed value: $391,330
    • Annual tax amount: $3,952
    • Date on market: 1/8/2026
    • Listing agreement: Exclusive Right To Sell
    • Listing terms: 1031 Exchange,Cash,Conventional,FHA,VA Loan

    Price history

    DateEventPrice
    4/30/2026Sold$469,900$241/sqft
    Source: Doorify MLS #10140138 Report a problem
    3/18/2026Pending sale$469,900$241/sqft
    Source: Doorify MLS #10140138 Report a problem
    3/5/2026Price change$469,900-1.1%$241/sqft
    Source: Doorify MLS #10140138 Report a problem
    12/19/2025Listed for sale$475,297-1.7%$244/sqft
    Source: McKee Homes Report a problem
    7/1/2025Listing removed$483,547$248/sqft
    Source: Doorify MLS #2538615 Report a problem
    3/5/2025Price change$483,547-2.2%$248/sqft
    Source: Doorify MLS #2538615 Report a problem
    11/9/2024Price change$494,547+0.2%$254/sqft
    Source: Doorify MLS #2538615 Report a problem
    8/15/2024Price change$493,547-2%$254/sqft
    Source: Doorify MLS #2538615 Report a problem
    2/6/2024Price change$503,547+0.2%$259/sqft
    Source: McKee Homes Report a problem
    11/2/2023Price change$502,337+2%$258/sqft
    Source: Doorify MLS #2538615 Report a problem
    10/23/2023Listed for sale$492,337+1.3%$253/sqft
    Source: Doorify MLS #2538615 Report a problem
    10/12/2023Listing removed--
    Source: Doorify MLS #2526324 Report a problem
    8/10/2023Listed for sale$485,837$250/sqft
    Source: Doorify MLS #2526324 Report a problem

    Public tax history

    YearProperty taxesTax assessment
    2025$909 -44.9%$391,330 +15.9%
    2024$1,650 +2.3%$337,530 +170%
    2023$1,613 $125,000
    Find assessor info on the county website

    Neighborhood: 27527

    Nearby schools

    GreatSchools rating
    Schools provided by the listing agent
    • Elementary: Johnston - East Clayton Elementary
    • Middle: Johnston - Riverwood Middle
    • High: Johnston - Clayton High

    Source: Doorify MLS. This data may not be complete. We recommend contacting the local school district to confirm school assignments for this home.

    Get a cash offer in 3 minutes
    Find out how much your home could sell for in as little as 3 minutes with a no-obligation cash offer.
    Estimated market value
    $468,300
    Get a cash offer in 3 minutes
    Find out how much your home could sell for in as little as 3 minutes with a no-obligation cash offer.
    Estimated market value
    $468,300