Skip main navigation
Sold for $375,000
  • $375,000

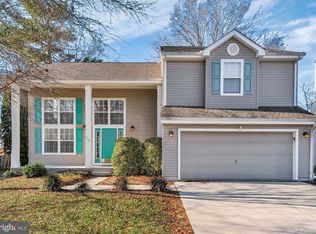
    108 Sweetgum Dr, Dover, DE 19904

    4beds
    2,171sqft
    Single Family Residence
    Built in 1993
    10,296 Square Feet Lot
    $391,700 Zestimate®
    $173/sqft
    $2,514 Estimated rent

    Home value

    $391,700

    $372,000 - $411,000

    $2,514/mo

    Zestimate® history
    Loading
    Loading...

    Owner options

    List your home for rent

    $2,514/mo

    Rent Zestimate®

    Find your next renter with Zillow Rental Manager. Plus, with online applications, you can quickly screen prospective tenants – for free.

    Learn more

    $2,514/mo

    Rent Zestimate®

    Refinance and save

    $1,973/mo

    Est. payment

    Refinancing to a lower rate could help reduce your monthly payments and save thousands over the life of the loan.

    See today's rates

    $1,973/mo

    Est. payment

    Explore your selling options

    Work with a Zillow partner agent

    Leverage their expertise and Zillow's premium Showcase listings to get your home seen by more buyers.

    Get started

    List with your own agent

    Get your home in front of millions of buyers by listing it on Zillow.

    Learn how to do it

    Sell it yourself

    Take full control of how buyers see your home on Zillow by listing For Sale by Owner (FSBO).

    List your home

    What's special

    PERFECTION PLUS! Sellers have improved every detail in this two-story contemporary home. As you enter the two-story formal living room with lots of natural light the staircase is to your left that is improved with paint and new carpet. As you more forward there is a lovely dining room, and then left to the remodeled kitchen w/granite counters, 42" upper cabinets custom built by Byler, eat-in bar and newer 5 burner gas range/oven, micro-wave, stone back splash, under counter lighting, and tile flooring. Off the kitchen and breakfast bar is the family room with fireplace and sliders to the deck. Completing the first level is the laundry and powder room with tile flooring. All other flooring is bamboo wood flooring on the first and second level. The second level features a large owners suite with "his & her" sitting areas, walk-in closets and full bath with shower tiled and new shower door, tub w/tiled surround and new faucets. There are 3 additional bedrooms w/double closets and a hall bathroom w/linen closet. Baths all have new toilets and brass shut off valves for water. The sellers have upgraded the home with all new lighting fixtures inside and outside, ceiling fans, smart thermostat and ADT alarm system. There is a two-car garage attached and concrete crawl space. This home demands action! Call today for your personal tour.

    Zillow last checked:

    Listing updated:

    Listed by:

    Yvonne Hall 302-423-0223,

    Keller Williams Realty Central-Delaware

    Bought with:

    Rasmey Hun, Rs0023331

    Real Broker, LLC

    Source: Bright MLS,MLS#: DEKT2029758MLS Logo

    Facts & features

    Interior

    Bedrooms & bathrooms
    • Bedrooms: 4
    • Bathrooms: 3
    • Full bathrooms: 2
    • 1/2 bathrooms: 1
    • Main level bathrooms: 1
    Rooms
    • Room types: Living Room, Dining Room, Primary Bedroom, Bedroom 2, Bedroom 3, Bedroom 4, Kitchen, Family Room, Laundry
    Basement
    • Area: 0
    Heating
    • Forced Air, Natural Gas
    Cooling
    • Central Air, Electric
    Appliances
    • Included: Gas Water Heater
    • Laundry: Main Level, Laundry Room
    Features
    • Family Room Off Kitchen, Formal/Separate Dining Room, Kitchen Island, Pantry, Upgraded Countertops, Walk-In Closet(s)
    • Flooring: Wood
    • Has basement: No
    • Number of fireplaces: 1
    • Fireplace features: Wood Burning
    Interior area
    • Total structure area: 2,171
    • Total interior livable area: 2,171 sqft
    • Finished area above ground: 2,171
    • Finished area below ground: 0

    Property

    Parking
    • Total spaces: 2
    • Parking features: Inside Entrance, Garage Faces Front, Garage Door Opener, Attached, Driveway
    • Attached garage spaces: 2
    • Has uncovered spaces: Yes
    Accessibility
    • Accessibility features: None
    Features
    • Levels: Two
    • Stories: 2
    • Patio & porch: Deck
    • Exterior features: Sidewalks
    • Pool features: None
    • Has view: Yes
    • View description: Trees/Woods
    Lot
    • Size: 10,296 Square Feet
    • Dimensions: 72.00 x 143.00
    Details
    • Additional structures: Above Grade, Below Grade
    • Parcel number: ED0506717043400000
    • Zoning: R8
    • Special conditions: Standard

    Construction

    Type & style
    • Home type: SingleFamily
    • Architectural style: Contemporary
    • Property subtype: Single Family Residence
    Materials
    • Vinyl Siding
    • Foundation: Crawl Space
    Condition
    • Very Good
    • New construction: No
    • Year built: 1993

    Utilities & green energy

    • Sewer: Public Sewer
    • Water: Public

    Community & HOA

    Community
    • Subdivision: Westfield
    HOA
    • Has HOA: Yes
    • HOA fee: $250 annually
    Location
    • Region: Dover

    Financial & listing details

    • Price per square foot: $173/sqft
    • Tax assessed value: $60,300
    • Annual tax amount: $2,748
    • Date on market: 7/22/2024
    • Listing agreement: Exclusive Right To Sell
    • Inclusions: Range, Dishwasher, Microwave, Washer & Dryer
    • Exclusions: Refrigerators (2), Wine Cooler, Window Treatments, All Personal Items, Custom Outlet & Light Switch Covers
    • Ownership: Fee Simple

    Price history

    DateEventPrice
    8/30/2024Sold$375,000+0%$173/sqft
    Source: Bright MLS #DEKT2029758 Report a problem
    7/27/2024Pending sale$374,900$173/sqft
    Source: Bright MLS #DEKT2029758 Report a problem
    7/22/2024Listed for sale$374,900+41.5%$173/sqft
    Source: Bright MLS #DEKT2029758 Report a problem
    8/2/2019Sold$265,000-1.8%$122/sqft
    Source: Public Record Report a problem
    6/29/2019Pending sale$269,900$124/sqft
    Source: Keller Williams Realty Central Delaware #DEKT229774 Report a problem
    6/10/2019Listed for sale$269,900$124/sqft
    Source: Keller Williams Realty Central-Delaware #DEKT229774 Report a problem

    Public tax history

    YearProperty taxesTax assessment
    2025$1,981 +3.5%$337,100
    2024$1,913 +7.8%$337,100 +459%
    2023$1,775 +3.4%$60,300
    2022$1,716 +3.8%$60,300
    2021$1,653 +3.5%$60,300
    2020$1,596 +5.8%$60,300
    2019$1,509 +9.5%$60,300
    2018$1,378 $60,300 -3.1%
    2017$1,378 -1.8%$62,200
    2016$1,403 +0.1%$62,200
    2015$1,401 -0.3%$62,200
    2014$1,405 $62,200
    2012-- $62,200
    2011-- $62,200
    2010-- $62,200
    2009-- $62,200
    2008-- $62,200
    2007-- $62,200
    2005-- $62,200
    2004-- $62,200
    2002-- $62,200
    2001-- $62,200
    2000$783 $62,200
    Find assessor info on the county website

    Neighborhood: 19904

    Nearby schools

    GreatSchools rating
    Schools provided by the listing agent
    • District: Capital

    Source: Bright MLS. This data may not be complete. We recommend contacting the local school district to confirm school assignments for this home.

    Get a cash offer in 3 minutes
    Find out how much your home could sell for in as little as 3 minutes with a no-obligation cash offer.
    Estimated market value
    $391,700
    Get a cash offer in 3 minutes
    Find out how much your home could sell for in as little as 3 minutes with a no-obligation cash offer.
    Estimated market value
    $391,700