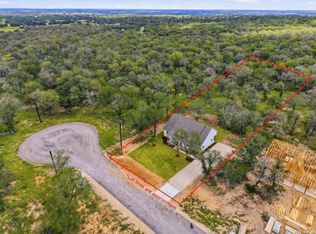
*Move in ready floorplan, or choose your lot and build* Inquire about available incentives for using our preferred lender. Introducing the Trinity by Wild Oak Homes. Discover Your Dream Home in La Vernia's Premier New Development! Welcome to Heritage Woods, where nature meets modern convenience. Nestled among towering trees, our exclusive community offers spacious one-acre wooded lots, giving you the privacy and tranquility you've been looking for. Enjoy the best of both worlds with public water and high-speed fiber internet, ensuring seamless connectivity without sacrificing the beauty of rural living.
Pending
$539,900
108 Syrah St, La Vernia, TX 78121
3beds
2,095sqft
Single Family Residence
Built in 2026
1 Acres Lot
$536,200 Zestimate®
$258/sqft
$25/mo HOA
What's special
Towering treesSpacious one-acre wooded lots
- 68 days
- 94
- 4
Zillow last checked:
Listing updated:
Listed by:
Robert Madeja TREC #677300 (210) 866-6501,
WSI Realty
Source: LERA MLS,MLS#: 1995010
Facts & features
Interior
Bedrooms & bathrooms
- Bedrooms: 3
- Bathrooms: 3
- Full bathrooms: 2
- 1/2 bathrooms: 1
Primary bedroom
- Features: Walk-In Closet(s), Full Bath
- Area: 225
- Dimensions: 15 x 15
Bedroom 2
- Area: 144
- Dimensions: 12 x 12
Bedroom 3
- Area: 168
- Dimensions: 12 x 14
Primary bathroom
- Features: Tub Only, Shower Only, Double Vanity
- Area: 66
- Dimensions: 11 x 6
Dining room
- Area: 140
- Dimensions: 10 x 14
Family room
- Area: 154
- Dimensions: 14 x 11
Kitchen
- Area: 140
- Dimensions: 14 x 10
Living room
- Area: 280
- Dimensions: 20 x 14
Heating
- Central, 1 Unit, Electric
Cooling
- Central Air
Appliances
- Included: Cooktop, Self Cleaning Oven, Microwave, Range, Dishwasher, Electric Water Heater
- Laundry: Main Level, Washer Hookup, Dryer Connection
Features
- One Living Area, Liv/Din Combo, Kitchen Island, Utility Room Inside, Open Floorplan, High Speed Internet, Walk-In Closet(s), Ceiling Fan(s)
- Flooring: Ceramic Tile, Wood, Laminate
- Windows: Double Pane Windows, Window Coverings
- Has basement: No
- Has fireplace: No
- Fireplace features: Not Applicable
Interior area
- Total interior livable area: 2,095 sqft
Video & virtual tour
Property
Parking
- Parking features: None, Open
Features
- Levels: One
- Stories: 1
- Patio & porch: Deck
- Pool features: None
- Has view: Yes
- View description: County VIew
Lot
- Size: 1 Acres
- Features: 1/2-1 Acre, 1 - 2 Acres, Wooded, Secluded, Level
- Residential vegetation: Mature Trees, Partially Wooded, Mature Trees (ext feat)
Construction
Type & style
- Home type: SingleFamily
- Architectural style: Texas Hill Country
- Property subtype: Single Family Residence
Materials
- Siding
- Foundation: Slab
- Roof: Composition
Condition
- Under Construction,New Construction
- New construction: Yes
- Year built: 2026
Details
- Builder name: Wild Oak Homes
Utilities & green energy
- Electric: GVEC
- Sewer: Septic, Septic
- Water: SS Water Sup, Co-op Water
Community & HOA
Community
- Features: None, Cluster Mail Box
- Subdivision: Heritage Woods
HOA
- Has HOA: Yes
- HOA fee: $25 monthly
- HOA name: HERITAGE WOODS
Location
- Region: La Vernia
Financial & listing details
- Price per square foot: $258/sqft
- Price range: $539.9K - $539.9K
- Date on market: 6/25/2026
- Cumulative days on market: 69 days
- Listing terms: Conventional,FHA,VA Loan,Cash,Investors OK
- Road surface type: Paved, Asphalt
Estimated market value
$536,200
$509,000 - $563,000
$2,647/mo
Price history
| Date | Event | Price |
|---|---|---|
| 8/8/2026 | Pending sale | $539,900$258/sqft |
Source:  LERA MLS #1995010 Report a problem LERA MLS #1995010 Report a problem | ||
| 6/25/2026 | Listed for sale | $539,900$258/sqft |
Source: LERA MLS #1995010 Report a problem | ||
Public tax history
Tax history is unavailable.
Monthly payment
Est. payment
Payment breakdown
Explore the cost of this home by adjusting the details. Changes won't be saved.Climate risks
Neighborhood: 78121
Nearby schools
Schools provided by the listing agent
- Elementary: La Vernia
- Middle: La Vernia
- High: La Vernia
- District: La Vernia Isd.
Source: LERA MLS. This data may not be complete. We recommend contacting the local school district to confirm school assignments for this home.
- $578,100-- bd-- ba2.6k sqft1280 County Road 321, La Vernia, TX 78121Off Market
- $499,9004 bd3 ba1.8k sqft105 Tempranillo Ter, La Vernia, TX 78121New Construction
- $1,140,100-- bd2 ba1.8k sqft6073 Fm 775, La Vernia, TX 78121Off Market
- $463,500-- bd-- ba1.7k sqft521 County Road 321, La Vernia, TX 78121Off Market
Similar homes
- $499,9004 bd3 ba1.8k sqft105 Tempranillo Ter, La Vernia, TX 78121New Construction
 MLS ID #2012813, Robert Madeja TREC #677300, WSI Realty. LERA MLS
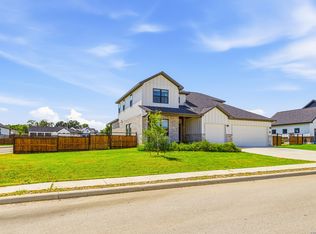
 - $539,0004 bd3 ba2.5k sqft145 W MAGNOLIA CIR, La Vernia, TX 78121For Sale
 MLS ID #2012791, Hilary Barras TREC #650877, Keller Williams Heritage. LERA MLS
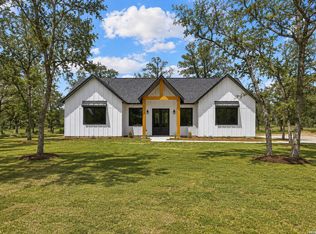
 - $566,2434 bd3 ba2.2k sqft125 Syrah St, La Vernia, TX 78121New Construction
 MLS ID #2012876, Robert Madeja TREC #677300, WSI Realty. LERA MLS
 - $522,5003 bd3 ba2.2k sqft112 W Magnolia, La Vernia, TX 78121For Sale
 MLS ID #1949676, Heather Murray TREC #628341, Homestead & Ranch Real Estate. LERA MLS
 - $655,0004 bd3 ba2.3k sqft113 Hondo Vista, La Vernia, TX 78121For SaleMLS ID #1993063, Carolyn Hernandez TREC #545264, BHHS PenFed Realty. LERA MLS
- $499,9994 bd2 ba2k sqft156 Woodbridge Dr, La Vernia, TX 78121For SaleMLS ID #1964812, Shane Neal TREC #608871, eXp Realty. LERA MLS
- $559,9004 bd4 ba2.5k sqft104 Estates, La Vernia, TX 78121New ConstructionMLS ID #1896984, Nora Lopez TREC #617758, DosLunas Realty. LERA MLS
- $608,9004 bd4 ba2.4k sqft140 Summer Meadow Dr, La Vernia, TX 78121For SaleMLS ID #1966916, Yvette Hansen TREC #727627, Real Broker, LLC. LERA MLS
- $449,0003 bd2 ba2.9k sqft241 OAK HOLLOW DR, La Vernia, TX 78121For SaleMLS ID #2004713, Michael Powell TREC #590239, American Frontier Realty Group. LERA MLS
- $669,0004 bd3 ba2.2k sqft238 CIBOLO WAY, La Vernia, TX 78121For SaleMLS ID #1964490, Hilda Garza TREC #527776, Epique Realty LLC. LERA MLS
- $749,9003 bd2 ba2.4k sqft117 Chisum, La Vernia, TX 78121For SaleMLS ID #1966723, Martin Ahumada TREC #706870, ERA Brokers Consolidated. LERA MLS
- $348,5004 bd2 ba2k sqft140 Syrah St, La Vernia, TX 78121New ConstructionMLS ID #2012094, Robert Madeja TREC #677300, WSI Realty. LERA MLS
- $641,0004 bd4 ba2.8k sqft158 Estates Dr, La Vernia, TX 78121New ConstructionMLS ID #2001882, Priscilla Pena TREC #723064, Real Broker, LLC. LERA MLS
- $668,9994 bd3 ba2.9k sqft125 Dragonfly Dr, La Vernia, TX 78121New ConstructionMLS ID #2006999, Ana Jaramillo TREC #739758, Real Broker, LLC. LERA MLS
- $599,0004 bd3 ba2.8k sqft132 Ash Parkway, La Vernia, TX 78121For SaleMLS ID #1860977, Shane Neal TREC #608871, eXp Realty. LERA MLS
- $659,0005 bd4 ba2.9k sqft116 PIONEER DR, La Vernia, TX 78121New ConstructionMLS ID #2002966, Rebekah Avallone TREC #733711, Real Broker, LLC. LERA MLS
- $729,9004 bd3 ba3k sqft125 N TRANQUILITY DR, La Vernia, TX 78121For SaleMLS ID #1993894, Heather Murray TREC #628341, Homestead & Ranch Real Estate. LERA MLS
