Skip main navigation
Sold for $430,000
  • $430,000

    108 Tailwind Lane, Smithfield, NC 27577

    4beds
    2,349sqft
    Single Family Residence
    Built in 2022
    1.05 Acres Lot
    $428,700 Zestimate®
    $183/sqft
    $2,280 Estimated rent

    Home value

    $428,700

    $399,000 - $463,000

    $2,280/mo

    Zestimate® history
    Loading
    Loading...

    Owner options

    List your home for rent

    $2,280/mo

    Rent Zestimate®

    Find your next renter with Zillow Rental Manager. Plus, with online applications, you can quickly screen prospective tenants – for free.

    Learn more

    $2,280/mo

    Rent Zestimate®

    Refinance and save

    $2,513/mo

    Est. payment

    Refinancing to a lower rate could help reduce your monthly payments and save thousands over the life of the loan.

    See today's rates

    $2,513/mo

    Est. payment

    Explore your selling options

    Work with a Zillow partner agent

    Leverage their expertise and Zillow's premium Showcase listings to get your home seen by more buyers.

    Get started

    List with your own agent

    Get your home in front of millions of buyers by listing it on Zillow.

    Learn how to do it

    Sell it yourself

    Take full control of how buyers see your home on Zillow by listing For Sale by Owner (FSBO).

    List your home

    What's special

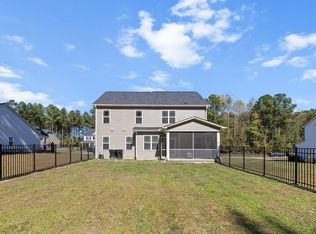
    Nestled in the desirable Fairwinds Subdivision within the Cleveland High School District, this stunning, better-than-new home sits on OVER an acre of beautifully landscaped land. The charming covered rocking chair front porch invites you in, offering the perfect place to relax and enjoy the tranquility of the surroundings. Step into the welcoming entry foyer and discover an expansive floor plan that features a large family room with a cozy fireplace, plus an additional living room that offers versatile space for all your needs. The heart of the home is the impressive granite island kitchen, which boasts stainless steel appliances, ample counter space, and plenty of cabinetry—perfect for both daily living and entertaining. Upstairs you will find a large laundry room with built-in shelving, offering added convenience and organization. The KING-SIZED owner's suite is a true retreat, complete with a dreamy en-suite bathroom featuring a walk-in shower, soaking tub, double vanity, and custom shelving in closet for added comfort and functionality. The serene, screened back porch provides a peaceful space to unwind, while the huge patio area is ideal for grilling, outdoor dining, and entertaining guests. The playground in the backyard will stay, adding even more appeal to this family-friendly home. Upgrades throughout the home include, 6-inch gutters, French drains, custom blinds, and exquisite custom molding and trim that enhance its already beautiful interior. The home also includes a 2-car ATTACHED garage and an array of thoughtful details that elevate this property to the next level. With all of these features and upgrades, this home truly offers everything you could want and more. Don't miss the chance to make it yours!

    Zillow last checked:

    Listing updated:

    Listed by:

    Beth Hines 919-868-6316,

    RE/MAX Southland Realty II,

    Kirsten Warren 951-294-8940,

    RE/MAX Southland Realty II

    Bought with:

    Matthew Marino, 319625

    Redfin Corporation

    Source: Hive MLS,MLS#: 100484080MLS LogoOriginating MLS: Johnston County Association of REALTORS

    Facts & features

    Interior

    Bedrooms & bathrooms
    • Bedrooms: 4
    • Bathrooms: 3
    • Full bathrooms: 2
    • 1/2 bathrooms: 1
    Rooms
    • Room types: Dining Room, Kitchen, Living Room, Family Room, Master Bedroom, Bedroom 2, Bedroom 3, Bedroom 4, Laundry
    Primary bedroom
    • Level: Second
    • Dimensions: 14.9 x 16.9
    Bedroom 2
    • Level: Second
    • Dimensions: 11.8 x 13.1
    Bedroom 3
    • Level: Second
    • Dimensions: 12.3 x 16.5
    Bedroom 4
    • Level: Second
    • Dimensions: 11.4 x 12.3
    Dining room
    • Level: Main
    • Dimensions: 9 x 15.4
    Family room
    • Level: Main
    • Dimensions: 15 x 20.9
    Kitchen
    • Level: Main
    • Dimensions: 8 x 15.4
    Laundry
    • Level: Second
    • Dimensions: 5.5 x 9.2
    Living room
    • Level: Main
    • Dimensions: 12.1 x 17
    Heating
    • Heat Pump, Electric
    Cooling
    • Central Air, Heat Pump
    Appliances
    • Included: Built-In Microwave, Range, Dishwasher
    • Laundry: Laundry Room
    Features
    • Walk-in Closet(s), Entrance Foyer, Solid Surface, Kitchen Island, Ceiling Fan(s), Walk-in Shower, Walk-In Closet(s)
    • Flooring: Carpet, Laminate
    • Attic: Other
    Interior area
    • Total structure area: 2,349
    • Total interior livable area: 2,349 sqft

    Property

    Parking
    • Total spaces: 2
    • Parking features: Garage Faces Front, Attached, Covered, Concrete, Garage Door Opener, Lighted, On Site
    • Has attached garage: Yes
    Features
    • Levels: One and One Half,Two
    • Stories: 2
    • Patio & porch: Open, Covered, Patio, Porch, Screened
    • Fencing: Back Yard
    Lot
    • Size: 1.05 Acres
    • Dimensions: 99 x 349 x 142 x 81 x 240
    • Features: Open Lot, Level, Wooded
    Details
    • Parcel number: 166400972383
    • Zoning: Res
    • Special conditions: Standard

    Construction

    Type & style
    • Home type: SingleFamily
    • Property subtype: Single Family Residence
    Materials
    • Vinyl Siding
    • Foundation: Crawl Space
    • Roof: Shingle
    Condition
    • New construction: No
    • Year built: 2022

    Utilities & green energy

    • Sewer: Septic Tank
    • Water: Public
    • Utilities for property: Water Available

    Community & HOA

    Community
    • Security: Smoke Detector(s)
    • Subdivision: Other
    HOA
    • Has HOA: Yes
    • Amenities included: Maintenance Common Areas, Street Lights
    • HOA fee: $300 monthly
    • HOA name: Fairwinds HOA
    • HOA phone: 910-493-3707
    Location
    • Region: Smithfield

    Financial & listing details

    • Price per square foot: $183/sqft
    • Tax assessed value: $290,490
    • Annual tax amount: $2,455
    • Date on market: 10/10/2025
    • Cumulative days on market: 7 days
    • Listing agreement: Exclusive Right To Sell
    • Listing terms: Cash,Conventional,FHA,USDA Loan,VA Loan
    • Road surface type: Paved

    Price history

    DateEventPrice
    2/21/2025Sold$430,000+1.2%$183/sqft
    Source: Hive MLS #100484080 Report a problem
    1/22/2025Pending sale$424,900$181/sqft
    Source: Doorify MLS #10071333 Report a problem
    1/22/2025Contingent$424,900$181/sqft
    Source: Hive MLS #100484080 Report a problem
    1/17/2025Listed for sale$424,900+6.2%$181/sqft
    Source: Hive MLS #100484080 Report a problem
    2/8/2023Sold$400,000+0.1%$170/sqft
    Source: Public Record Report a problem
    1/9/2023Contingent$399,706$170/sqft
    Source: Doorify MLS #2461106 Report a problem
    12/6/2022Price change$399,706-5.9%$170/sqft
    Source: Doorify MLS #2461106 Report a problem
    7/8/2022Listed for sale$424,706$181/sqft
    Source: Doorify MLS #2461106 Report a problem

    Public tax history

    YearProperty taxesTax assessment
    2025$2,455 +4.4%$386,690 +33.1%
    2024$2,353 +5.2%$290,490
    2023$2,237 +466.3%$290,490 +481%
    2022$395 $50,000
    2021$395 $50,000
    Find assessor info on the county website

    Neighborhood: 27577

    Nearby schools

    GreatSchools rating
    Schools provided by the listing agent
    • Elementary: West Smithfield
    • Middle: Swift Creek
    • High: Cleveland

    Source: Hive MLS. This data may not be complete. We recommend contacting the local school district to confirm school assignments for this home.

    Get a cash offer in 3 minutes
    Find out how much your home could sell for in as little as 3 minutes with a no-obligation cash offer.
    Estimated market value
    $428,700
    Get a cash offer in 3 minutes
    Find out how much your home could sell for in as little as 3 minutes with a no-obligation cash offer.
    Estimated market value
    $428,700