Welcome to 108 Tanglewood Drive. This wonderful home is on a quiet street close to shopping, YMCA, library and more. A hard to find a large ranch home with cathedral ceilings, huge sliding glass doors and clerestory windows with custom blinds that let in incredible light into the 26' long living room with a gas fireplace. Walk out on to the wrap around balcony and take in the large private yard. The kitchen is a cook's dream and features ample Corian counterspace and lots of cabinets along with an eating island. The gas stove and dishwasher were replaced in 2022. Have your morning coffee overlooking the view in the breakfast area and your dinners in the formal dining room. There is a guest bedroom and bath and an oversized master bedroom on the first floor along with laundry facilities. The master bedroom was created by combining two original bedrooms and the current owner will replace the wall to recreate two bedrooms for a buyer for a total of three bedrooms on the main floor. The cherry floored entry leads not only to the main house but to an open stairway leading to the fully finished walk out basement. The unique tiled floors, a second wood burning stove insert, access to the yard, a concrete patio and a full kitchen and bath make this area a really functioning entertainment area. The entire house was rewired, replumbed, drywalled and painted, new Anderson windows installed, roof replaced and whole house generator installed in 2008. Radon mitigation was installed in 2023. Utilities run approximately $275/month.
Closed
$385,000
108 Tanglewood Dr, Urbana, OH 43078
2beds
1,982sqft
Single Family Residence
Built in 1963
0.72 Acres Lot
$426,300 Zestimate®
$194/sqft
$2,112 Estimated rent
Home value
$426,300
$405,000 - $452,000
$2,112/mo
Zestimate® history
Owner options
List your home for rent
$2,112/mo
Rent Zestimate®
Find your next renter with Zillow Rental Manager. Plus, with online applications, you can quickly screen prospective tenants – for free.
$2,112/mo
Rent Zestimate®
Refinance and save
$2,415/mo
Est. payment
Refinancing to a lower rate could help reduce your monthly payments and save thousands over the life of the loan.
$2,415/mo
Est. payment
Explore your selling options
Work with a Zillow partner agent
Leverage their expertise and Zillow's premium Showcase listings to get your home seen by more buyers.
Get startedList with your own agent
Get your home in front of millions of buyers by listing it on Zillow.
Learn how to do itSell it yourself
Take full control of how buyers see your home on Zillow by listing For Sale by Owner (FSBO).
List your homeWhat's special
Zillow last checked:
Listing updated:
Listed by:
Diedre M. Koik 937-390-3715,
Roost Real Estate Co.
Bought with:
Tamara Oakley, 2004002460
Coldwell Banker Realty
Source: WRIST,MLS#: 1025705
Facts & features
Interior
Bedrooms & bathrooms
- Bedrooms: 2
- Bathrooms: 3
- Full bathrooms: 3
Primary bedroom
- Level: First
- Area: 312 Square Feet
- Dimensions: 26.00 x 12.00
Bedroom 2
- Level: First
- Area: 143 Square Feet
- Dimensions: 11.00 x 13.00
Bedroom 3
- Level: Lower
Primary bathroom
- Level: First
Bathroom 2
- Level: First
Breakfast
- Level: First
- Area: 154 Square Feet
- Dimensions: 11.00 x 14.00
Dining room
- Level: First
- Area: 130 Square Feet
- Dimensions: 10.00 x 13.00
Family room
- Level: Lower
- Area: 780 Square Feet
- Dimensions: 30.00 x 26.00
Kitchen
- Level: First
- Area: 196 Square Feet
- Dimensions: 14.00 x 14.00
Living room
- Level: First
- Area: 312 Square Feet
- Dimensions: 26.00 x 12.00
Rec room
- Level: Lower
- Area: 420 Square Feet
- Dimensions: 30.00 x 14.00
Heating
- Forced Air, Natural Gas
Cooling
- Central Air
Appliances
- Included: Dishwasher, Disposal, Electric Water Heater, Microwave, Range, Refrigerator, Water Softener Owned
Features
- Walk-In Closet(s), Cathedral Ceiling(s), Ceiling Fan(s)
- Flooring: Wood
- Windows: Partial Window Coverings
- Basement: Walk-Out Access,Finished,Full
- Number of fireplaces: 2
- Fireplace features: Wood Burning, Two Fireplaces
Interior area
- Total structure area: 1,982
- Total interior livable area: 1,982 sqft
Property
Parking
- Total spaces: 2
- Parking features: Garage Door Opener
- Attached garage spaces: 2
Features
- Levels: One
- Stories: 1
- Patio & porch: Porch, Patio
- Exterior features: Other
- Has private pool: Yes
- Has spa: Yes
- Spa features: Bath
Lot
- Size: 0.72 Acres
- Dimensions: 190 x 203
- Features: Plat, Residential Lot
Details
- Additional structures: Shed(s)
- Parcel number: K482500021601600
- Zoning description: Residential
Construction
Type & style
- Home type: SingleFamily
- Architectural style: Ranch
- Property subtype: Single Family Residence
Materials
- Stone, Vinyl Siding
- Foundation: Block
Condition
- Year built: 1963
Utilities & green energy
- Sewer: Public Sewer
- Water: Supplied Water
- Utilities for property: Natural Gas Connected, Sewer Connected
Community & HOA
Community
- Security: Smoke Detector(s)
- Subdivision: Millers Woods Add
HOA
- Has HOA: No
Location
- Region: Urbana
Financial & listing details
- Price per square foot: $194/sqft
- Tax assessed value: $350,590
- Annual tax amount: $4,168
- Date on market: 6/8/2023
- Listing terms: Cash,Conventional,FHA,FMHA VA,VA Loan
Price history
| Date | Event | Price |
|---|---|---|
| 10/22/2023 | Listing removed | -- |
Source: DABR MLS #887402 Report a problem | ||
| 9/28/2023 | Pending sale | $399,900+3.9%$202/sqft |
Source:  WRIST #1025705 Report a problem WRIST #1025705 Report a problem | ||
| 9/26/2023 | Sold | $385,000-3.7%$194/sqft |
Source: WRIST #1025705 Report a problem | ||
| 7/20/2023 | Contingent | $399,900$202/sqft |
Source: WRIST #1025705 Report a problem | ||
| 7/13/2023 | Price change | $399,900-4.5%$202/sqft |
Source: WRIST #1025705 Report a problem | ||
| 6/8/2023 | Listed for sale | $418,900+208%$211/sqft |
Source: DABR MLS #887402 Report a problem | ||
| 11/29/1996 | Sold | $136,000$69/sqft |
Source: Public Record Report a problem | ||
Public tax history
| Year | Property taxes | Tax assessment |
|---|---|---|
| 2025 | $4,168 +18.3% | $122,710 +43.3% |
| 2024 | $3,523 -1.5% | $85,650 |
| 2023 | $3,576 -0.5% | $85,650 |
| 2022 | $3,594 +7% | $85,650 +20.7% |
| 2021 | $3,359 -50.5% | $70,940 |
| 2020 | $6,778 +104.3% | $70,940 |
| 2019 | $3,317 +0.3% | $70,940 +4.9% |
| 2018 | $3,307 +0.7% | $67,600 |
| 2017 | $3,284 -0.2% | $67,600 |
| 2016 | $3,291 +1% | $67,600 +4.1% |
| 2015 | $3,259 -0.1% | $64,960 |
| 2014 | $3,262 +17.5% | $64,960 |
| 2013 | $2,776 -6.9% | $64,960 -5.2% |
| 2012 | $2,980 | $68,510 |
| 2011 | $2,980 +0% | $68,510 |
| 2010 | $2,979 -4.4% | $68,510 -8% |
| 2009 | $3,116 +0.1% | $74,470 |
| 2008 | $3,114 +25.9% | $74,470 |
| 2007 | $2,473 +1.9% | $74,470 +7.3% |
| 2006 | $2,426 +2.6% | $69,380 |
| 2005 | $2,366 | $69,380 |
| 2004 | $2,366 +12.5% | $69,380 +16% |
| 2003 | $2,102 +0% | $59,830 |
| 2002 | $2,102 | $59,830 |
Find assessor info on the county website
Neighborhood: 43078
Nearby homes
- $402,2003 bd2 ba1.9k sqft124 Tanglewood Dr, Urbana, OH 43078Off Market
- $288,5002 bd2 ba1.9k sqft1041 Scioto St, Urbana, OH 43078Off Market
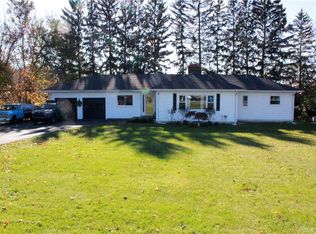
- $320,8004 bd3 ba2.1k sqft111 Tanglewood Dr, Urbana, OH 43078Off Market

- $391,3004 bd2 ba2.3k sqft956 Bon Air Dr, Urbana, OH 43078Off Market
- $365,0004 bd3 ba2.6k sqft959 Bon Air Dr, Urbana, OH 43078Sold
- $249,8003 bd2 ba1.3k sqft1029 Scioto St, Urbana, OH 43078Off Market
- $530,2003 bd2 ba2.8k sqft138 Tanglewood Dr, Urbana, OH 43078Off Market
- $304,8003 bd2 ba2.2k sqft131 Tanglewood Dr, Urbana, OH 43078Off Market
Nearby schools
GreatSchools rating
- 4/10East Elementary SchoolGrades: PK-5Distance: 2.1 mi
- 5/10Urbana Junior High SchoolGrades: 6-8Distance: 2.1 mi
- 5/10Urbana High SchoolGrades: 9-12Distance: 1.1 mi


Get pre-qualified for a loan
At Zillow Home Loans, we can pre-qualify you in as little as 5 minutes with no impact to your credit score.An equal housing lender. NMLS #10287.
- Ohio
- Champaign County
- Urbana
- 43078
- 108 Tanglewood Dr
Nearby cities
Nearby zip codes
Other Urbana Topics
