Skip main navigation
Off market
  • $366,900

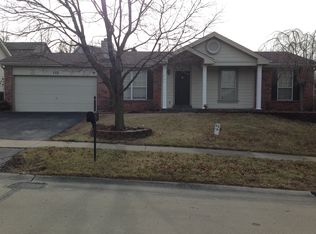
    108 Tartan Green Blvd, Ballwin, MO 63021

    3beds
    1,416sqft
    SingleFamily
    Built in 1990
    7,056 Square Feet Lot
    $366,900 Zestimate®
    $259/sqft
    $2,403 Estimated rent

    Home value

    $366,900

    $349,000 - $385,000

    $2,403/mo

    Zestimate® history
    Loading
    Loading...

    Owner options

    List your home for rent

    $2,403/mo

    Rent Zestimate®

    Find your next renter with Zillow Rental Manager. Plus, with online applications, you can quickly screen prospective tenants – for free.

    Learn more

    $2,403/mo

    Rent Zestimate®

    Refinance and save

    $2,355/mo

    Est. payment

    Refinancing to a lower rate could help reduce your monthly payments and save thousands over the life of the loan.

    See today's rates

    $2,355/mo

    Est. payment

    Explore your selling options

    Work with a Zillow partner agent

    Leverage their expertise and Zillow's premium Showcase listings to get your home seen by more buyers.

    Get started

    List with your own agent

    Get your home in front of millions of buyers by listing it on Zillow.

    Learn how to do it

    Sell it yourself

    Take full control of how buyers see your home on Zillow by listing For Sale by Owner (FSBO).

    List your home

    What's special

    First showings 6/23! Massive updates have just been completed, transforming it in to one of the premier homes on the block. The vaulted great-room welcomes you with skylights, gas fireplace, gleaming wood floors, and beautiful Venetian plaster accents. It shares an open space w/ the updated kitchen boasting, stylish, distressed faux finish cabinets, art glass pendant lighting and stainless appliances. In addition, a butlers pantry and breakfast room flanks the kitchen. The extravagant faux crackle finish walls, crown molding and limestone Travertine flooring accent the master bedroom. Master suite has consistent finishes w/ updated vanity & shower. The finished lower level plays host to a full bath, sleeping quarters, walk-out, over-sized great room, & pool table area. Back patio and deck are private backing to a secluded, wooded lot, perfect for hosting guests. A newer roof & skylights included for an added value!

    This property is off market, which means it's not currently listed for sale or rent on Zillow. This may be different from what's available on other websites or public sources.

    Facts & features

    Interior

    Bedrooms & bathrooms
    • Bedrooms: 3
    • Bathrooms: 4
    • Full bathrooms: 3
    • 1/2 bathrooms: 1
    Heating
    • Forced air, Gas
    Cooling
    • Central
    Appliances
    • Included: Dishwasher, Dryer, Garbage disposal, Microwave, Range / Oven, Refrigerator, Washer
    Features
    • Has fireplace: Yes
    Interior area
    • Total interior livable area: 1,416 sqft

    Property

    Parking
    • Parking features: Garage - Attached
    Features
    • Exterior features: Wood
    Lot
    • Size: 7,056 sqft
    Details
    • Parcel number: 23U330173

    Construction

    Type & style
    • Home type: SingleFamily
    Materials
    • Frame
    Condition
    • Year built: 1990

    Utilities & green energy

    • Sewer: Public

    Community & neighborhood

    Location
    • Region: Ballwin

    HOA & financial

    HOA
    • Has HOA: Yes
    • HOA fee: $18 monthly

    Other

    Other facts
    • Appliances: Stainless Steel Appliances
    • Bedroom Description: Main Floor Master, Master Bdr. Suite
    • Cooling: Ceiling Fan
    • Dining: Dining/Living Rm Cmb, Kitchen/Dining Combo
    • Interior Decor: Open Floor Plan, Some Carpeting, Some Wood Floors, Some Window Treatmnt
    • Kitchen: Breakfast Bar, Custom Cabinetry, Breakfast Room, Butler Pantry
    • Miscellaneous: Smoke Alarm/Detec, High Spd Connection
    • Master Bath Descr.: Full Bath
    • Parking Description: Off Street, Garage Door Opener, Covered
    • Sewer: Public
    • Water: Public
    • Windows & Doors: 6 Panel Door(s), Some Wood Windows, Atrium Door(s)
    • Special Areas: Entry Foyer, Great Room, Bonus Room, Family Room
    • Architecture: Traditional
    • Construction: Frame, Brk/Stn Veneer Frnt
    • Lot Description: Level Lot, Streetlights, Backs to Trees/Woods, Wooded, Fencing, Backs to Comm. Grnd
    • Style: 1 Story
    • Style Description: Ranch
    • Municipality Township: Ellisville
    • State Or Province: Missouri
    • Square Footage Below Grade: 1000
    • Square Footage Source Below Grad: Owner
    • Square Footage: 1416
    • Status: Pending
    • Legal_Description: TARTAN GREEN 7 17 89 LOT 1

    Price history

    DateEventPrice
    9/21/2018Sold--
    Source: MARIS #18037171 Report a problem
    7/14/2018Pending sale$225,000$159/sqft
    Source: Keller Williams Realty Chesterfield #18037171 Report a problem
    7/12/2018Price change$225,000-1.7%$159/sqft
    Source: Keller Williams Realty Chesterfield #18037171 Report a problem
    6/27/2018Price change$229,000-2.6%$162/sqft
    Source: Keller Williams Realty Chesterfield #18037171 Report a problem
    6/22/2018Price change$235,000+4.4%$166/sqft
    Source: Keller Williams Realty Chesterfield #18037171 Report a problem
    5/15/2018Listed for sale$225,000$159/sqft
    Source: Keller Williams Realty Chester #18037171 Report a problem
    7/6/2006Sold--
    Source: Public Record Report a problem
    8/7/2003Sold--
    Source: Public Record Report a problem
    11/17/1998Sold--
    Source: Public Record Report a problem

    Public tax history

    YearProperty taxesTax assessment
    2025$4,067 +8.5%$58,400 +10.8%
    2024$3,750 +0.1%$52,690
    2023$3,747 +8.2%$52,690 +16.7%
    2022$3,462 +0.7%$45,160
    2021$3,437 -3.2%$45,160 +1.5%
    2020$3,551 +10.6%$44,500
    2019$3,211 $44,500 +17.9%
    2018$3,211 $37,740
    2017$3,211 +2.4%$37,740 +15%
    2016$3,136 +10.4%$32,830
    2015$2,840 $32,830 +4.7%
    2014$2,840 +4.1%$31,370
    2013$2,727 $31,370 -14.3%
    2012-- $36,610
    2011-- $36,610 -0.7%
    2010$2,844 +5.6%$36,880
    2009$2,694 -2.5%$36,880 -4.7%
    2008$2,762 +7.1%$38,680
    2007$2,580 $38,680 +15.3%
    2006$2,580 -0.9%$33,540
    2005$2,603 $33,540 +25.7%
    2003-- $26,680 +4%
    2002$1,999 +12.3%$25,650
    2001$1,779 $25,650

    Find assessor info on the county website

    Neighborhood: 63021

    Nearby schools

    GreatSchools rating
    Schools provided by the listing agent
    • Elementary: Ridge Meadows Elem.
    • Middle: Lasalle Springs Middle
    • High: Eureka Sr. High
    • District: Rockwood R-VI

    Source: The MLS. This data may not be complete. We recommend contacting the local school district to confirm school assignments for this home.

    Get a cash offer in 3 minutes
    Find out how much your home could sell for in as little as 3 minutes with a no-obligation cash offer.
    Estimated market value
    $366,900
    Get a cash offer in 3 minutes
    Find out how much your home could sell for in as little as 3 minutes with a no-obligation cash offer.
    Estimated market value
    $366,900