Adorable Cape Cod with Endless Updates and Charm!
You won’t want to miss this beautifully updated Cape Cod bursting with character and modern touches throughout! Sellers have spent over 30,000 getting this home ready to sell. Nearly everything in this home is new—from the front door to the flooring, and just about everything in between. Step inside and enjoy fresh paint throughout, brand-new carpet, updated lighting, and a completely remodeled kitchen featuring new appliances, pantry and stylish finishes. The bathrooms have been thoughtfully updated with new vanities and toilets, creating a fresh and functional space for everyday living. This home is not a flip, current owners have owned it for 35 years.
This home offers three bedrooms, including two on the main level that share a convenient Jack and Jill bathroom. Upstairs, you’ll find a spacious 290 sq foot bedroom with its own private half bath, built in desk and a new portable AC unit for extra comfort. The Florida room is a perfect retreat, now equipped with a brand-new split unit for year-round enjoyment, and features beautiful sliding glass doors that open to a newer deck—ideal for relaxing or entertaining (120 sq ft of extra living space)
The one-car garage is extended, giving you even more space for tools, seasonal items, or hobbies. The 900 Sq full basement has been impeccably cleaned, with freshly painted and dry-locked walls, making it clean, dry, and full of potential.
Outside, enjoy stunning landscaping and a fully fenced-in yard that’s perfect for pets, kids, or simply enjoying the privacy of your own backyard.
Sold for $214,000
$214,000
108 Tate Ave, Englewood, OH 45322
3beds
1,200sqft
Single Family Residence
Built in 1926
6,499 Square Feet Lot
$224,900 Zestimate®
$178/sqft
$1,578 Estimated rent
Home value
$224,900
$205,000 - $247,000
$1,578/mo
Zestimate® history
Owner options
List your home for rent
$1,578/mo
Rent Zestimate®
Find your next renter with Zillow Rental Manager. Plus, with online applications, you can quickly screen prospective tenants – for free.
$1,578/mo
Rent Zestimate®
Refinance and save
$1,548/mo
Est. payment
Refinancing to a lower rate could help reduce your monthly payments and save thousands over the life of the loan.
$1,548/mo
Est. payment
Explore your selling options
Work with a Zillow partner agent
Leverage their expertise and Zillow's premium Showcase listings to get your home seen by more buyers.
Get startedList with your own agent
Get your home in front of millions of buyers by listing it on Zillow.
Learn how to do itSell it yourself
Take full control of how buyers see your home on Zillow by listing For Sale by Owner (FSBO).
List your homeWhat's special
Beautifully updated cape codStunning landscapingPrivate half bathFully fenced-in yardRemodeled kitchenNewer deckNew appliances
Zillow last checked:
Listing updated:
Listed by:
Libby Stewart (937)890-2200,
Coldwell Banker Heritage
Bought with:
Emily Skardon, 2023004291
Glasshouse Realty Group
Source: DABR MLS,MLS#: 940422 Originating MLS: Dayton Area Board of REALTORS
Originating MLS: Dayton Area Board of REALTORSFacts & features
Interior
Bedrooms & bathrooms
- Bedrooms: 3
- Bathrooms: 2
- Full bathrooms: 1
- 1/2 bathrooms: 1
- Main level bathrooms: 1
Bedroom
- Level: Main
- Dimensions: 12 x 11
Bedroom
- Level: Main
- Dimensions: 12 x 11
Bedroom
- Level: Second
- Dimensions: 10 x 29
Dining room
- Level: Main
- Dimensions: 11 x 13
Family room
- Level: Main
- Dimensions: 15 x 13
Florida room
- Level: Main
- Dimensions: 15 x 8
Kitchen
- Features: Eat-in Kitchen
- Level: Main
- Dimensions: 13 x 9
Heating
- Forced Air, Natural Gas
Cooling
- Central Air
Appliances
- Included: Dryer, Dishwasher, Disposal, Microwave, Range, Refrigerator, Washer
Features
- Ceiling Fan(s), Pantry, Remodeled
- Windows: Aluminum Frames
- Basement: Full,Unfinished
Interior area
- Total structure area: 1,200
- Total interior livable area: 1,200 sqft
Property
Parking
- Total spaces: 1
- Parking features: Detached, Garage, One Car Garage
- Garage spaces: 1
Features
- Levels: One and One Half
- Patio & porch: Deck
- Exterior features: Deck, Fence
- Fencing: Partial
Lot
- Size: 6,499 Square Feet
Details
- Parcel number: M57001160032
- Zoning: Residential
- Zoning description: Residential
- Other equipment: Dehumidifier
Construction
Type & style
- Home type: SingleFamily
- Property subtype: Single Family Residence
Materials
- Aluminum Siding, Frame
Condition
- Year built: 1926
Utilities & green energy
- Sewer: Storm Sewer
- Water: Public
- Utilities for property: Natural Gas Available, Sewer Available, Water Available
Community & HOA
Community
- Security: Smoke Detector(s)
- Subdivision: Wolf
HOA
- Has HOA: No
Location
- Region: Englewood
Financial & listing details
- Price per square foot: $178/sqft
- Tax assessed value: $105,950
- Annual tax amount: $2,366
- Date on market: 8/2/2025
- Listing terms: Conventional,Other
Price history
| Date | Event | Price |
|---|---|---|
| 10/24/2025 | Sold | $214,000-2.3%$178/sqft |
Source:  DABR MLS #940422 Report a problem DABR MLS #940422 Report a problem | ||
| 9/24/2025 | Pending sale | $219,000$183/sqft |
Source: DABR MLS #940422 Report a problem | ||
| 9/16/2025 | Listed for sale | $219,000$183/sqft |
Source: DABR MLS #940422 Report a problem | ||
| 9/7/2025 | Pending sale | $219,000$183/sqft |
Source: DABR MLS #940422 Report a problem | ||
| 8/16/2025 | Price change | $219,000-3.9%$183/sqft |
Source: DABR MLS #940422 Report a problem | ||
| 8/2/2025 | Listed for sale | $228,000$190/sqft |
Source: DABR MLS #940422 Report a problem | ||
Public tax history
| Year | Property taxes | Tax assessment |
|---|---|---|
| 2025 | $2,366 +7.4% | $37,080 +1.8% |
| 2024 | $2,203 +3.1% | $36,440 |
| 2023 | $2,136 +3.2% | $36,440 +34% |
| 2022 | $2,070 -0.3% | $27,190 |
| 2021 | $2,076 +1.8% | $27,190 |
| 2020 | $2,040 +9.4% | $27,190 +22% |
| 2019 | $1,865 +1.8% | $22,280 |
| 2018 | $1,833 +0.6% | $22,280 |
| 2017 | $1,821 +1.4% | $22,280 +3.2% |
| 2016 | $1,796 +7.6% | $21,580 |
| 2015 | $1,669 +1.4% | $21,580 |
| 2014 | $1,647 | $21,580 |
Find assessor info on the county website
Neighborhood: 45322
Nearby homes
- $161,6003 bd1 ba1.1k sqft106 Tate Ave, Englewood, OH 45322Off Market
- $211,4004 bd2 ba1.3k sqft110 Tate Ave, Englewood, OH 45322Off Market
- $7,560-- bd-- ba-- sqft110 Tate Ave, Englewood, OH 45322Off Market
- $263,8004 bd3 ba2.3k sqft107 Wolf Ave, Englewood, OH 45322Off Market
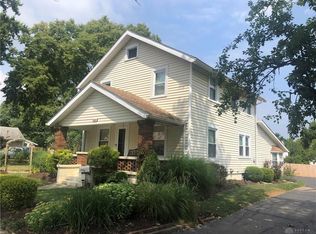
- $10,890-- bd-- ba-- sqft107 Wolf Ave, Englewood, OH 45322Off Market
- $10,890-- bd-- ba-- sqft107 Wolf Ave, Englewood, OH 45322Off Market
- $189,600-- bd-- ba-- sqft107 Wolf Ave, Englewood, OH 45322Off Market
- $132,7002 bd1 ba1k sqft113 Wolf Ave, Englewood, OH 45322Off Market
Nearby schools
GreatSchools rating
- NAEnglewood Elementary SchoolGrades: 2-6Distance: 0.1 mi
- 6/10Northmont Middle SchoolGrades: 6-8Distance: 2.3 mi
- 8/10Northmont High SchoolGrades: 7-12Distance: 2.4 mi
Schools provided by the listing agent
- District: Northmont
Source: DABR MLS. This data may not be complete. We recommend contacting the local school district to confirm school assignments for this home.
Get a cash offer in 3 minutes
Find out how much your home could sell for in as little as 3 minutes with a no-obligation cash offer.
Estimated market value
$224,900
Get a cash offer in 3 minutes
Find out how much your home could sell for in as little as 3 minutes with a no-obligation cash offer.
Estimated market value
$224,900
- Ohio
- Montgomery County
- Englewood
- 45322
- 108 Tate Ave
Nearby cities
Nearby zip codes
Other Englewood Topics
