Skip main navigation
Closed
  • $265,000

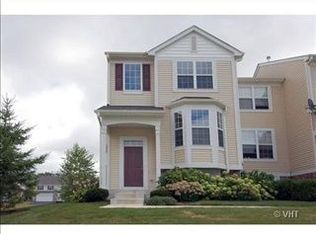
    108 Terra Meadow Cir, Volo, IL 60020

    3beds
    1,541sqft
    Townhouse, Single Family Residence
    Built in 2004
    1,540 Square Feet Lot
    $278,800 Zestimate®
    $172/sqft
    $2,631 Estimated rent

    Home value

    $278,800

    $251,000 - $309,000

    $2,631/mo

    Zestimate® history
    Loading
    Loading...

    Owner options

    List your home for rent

    $2,631/mo

    Rent Zestimate®

    Find your next renter with Zillow Rental Manager. Plus, with online applications, you can quickly screen prospective tenants – for free.

    Learn more

    $2,631/mo

    Rent Zestimate®

    Refinance and save

    $2,239/mo

    Est. payment

    Refinancing to a lower rate could help reduce your monthly payments and save thousands over the life of the loan.

    See today's rates

    $2,239/mo

    Est. payment

    Explore your selling options

    Work with a Zillow partner agent

    Leverage their expertise and Zillow's premium Showcase listings to get your home seen by more buyers.

    Get started

    List with your own agent

    Get your home in front of millions of buyers by listing it on Zillow.

    Learn how to do it

    Sell it yourself

    Take full control of how buyers see your home on Zillow by listing For Sale by Owner (FSBO).

    List your home

    What's special

    En-suite bathFlex roomStunning updated townhomeFarm sinkCrown moldingBeautiful kitchenNewer ss appliances
    YOUR SEARCH STOPS HERE!! Move right into this STUNNING, updated townhome located in highly sought-after Terra Springs subdivision ~ This townhome offers a single family living lifestyle, with the added perk of more free time not having to maintain your yard or shovel ~ Features 3 bedrooms, 2.5 baths, and an English lower level with a FLEX room for your desired use ~ The chef in your life will LOVE this BEAUTIFUL kitchen with newer SS appliances, a farm sink, wine refrigerator, convenient pot filler, quartz countertops, ceramic tile backsplash, under cabinet lighting, crown molding, an island with a breakfast bar & plenty of room for a kitchen table ~ There is also a Bay window seat that's a cozy spot for relaxing in the sun ~ Spacious dining room opens up to living room with bamboo flooring & GORGEOUS crown molding ~ Up the stairs, you'll find the primary bedroom has large closets and an en-suite bath ~ 2 additional bedrooms with large closets and a full bath complete the second floor ~ an English lower level with a flex room ~ PERFECT for an extra bedroom, family room, or a great place for a home office & an attached 2 car garage for easy parking ~ The pride of ownership shows ~ This is truly turn-key with not a thing to do, all of the remodeling has been done for you ~ New roof in 2022 ~ No need for a gym membership! ~ This community offers a clubhouse with a fitness room (one-time key fob charge) ~ PEACEFUL and CONVENIENT location with easy access to all the fun on the Chain of Lakes, parks & trails, Starbucks, Home Depot, Jewel, restaurants & major highways for an easy commute ~

    Zillow last checked:

    Listing updated:

    Listed by:

    Seth Collier 224-944-6243,

    Fathom Realty IL, LLC

    Bought with:

    James Tiernan

    Keller Williams North Shore West

    Source: MRED as distributed by MLS GRID,MLS#: 12329361MLS Logo

    Facts & features

    Interior

    Bedrooms & bathrooms
    • Bedrooms: 3
    • Bathrooms: 3
    • Full bathrooms: 2
    • 1/2 bathrooms: 1
    Rooms
    • Room types: Eating Area
    Primary bedroom
    • Features: Flooring (Wood Laminate), Bathroom (Full)
    • Level: Second
    • Area: 144 Square Feet
    • Dimensions: 12X12
    Bedroom 2
    • Features: Flooring (Wood Laminate)
    • Level: Second
    • Area: 100 Square Feet
    • Dimensions: 10X10
    Bedroom 3
    • Features: Flooring (Wood Laminate)
    • Level: Second
    • Area: 99 Square Feet
    • Dimensions: 11X9
    Dining room
    • Features: Flooring (Hardwood)
    • Level: Main
    • Area: 117 Square Feet
    • Dimensions: 13X9
    Eating area
    • Features: Flooring (Ceramic Tile)
    • Level: Main
    • Area: 80 Square Feet
    • Dimensions: 10X8
    Family room
    • Features: Flooring (Wood Laminate)
    • Level: Lower
    • Area: 156 Square Feet
    • Dimensions: 13X12
    Kitchen
    • Features: Kitchen (Eating Area-Breakfast Bar, Eating Area-Table Space, Island, Pantry-Closet), Flooring (Ceramic Tile)
    • Level: Main
    • Area: 117 Square Feet
    • Dimensions: 13X9
    Laundry
    • Level: Main
    • Area: 30 Square Feet
    • Dimensions: 6X5
    Living room
    • Features: Flooring (Hardwood)
    • Level: Main
    • Area: 168 Square Feet
    • Dimensions: 14X12
    Heating
    • Natural Gas, Forced Air
    Cooling
    • Central Air
    Appliances
    • Included: Range, Dishwasher, Refrigerator, Washer, Dryer, Disposal, Stainless Steel Appliance(s), Wine Refrigerator, Humidifier
    • Laundry: Washer Hookup, Main Level, In Unit
    Features
    • Open Floorplan, Dining Combo, Pantry
    • Flooring: Hardwood
    • Basement: Finished,Partial,Daylight
    Interior area
    • Total structure area: 0
    • Total interior livable area: 1,541 sqft

    Property

    Parking
    • Total spaces: 2
    • Parking features: Asphalt, Garage Door Opener, On Site, Garage Owned, Attached, Garage
    • Attached garage spaces: 2
    • Has uncovered spaces: Yes
    Accessibility
    • Accessibility features: No Disability Access
    Features
    • Exterior features: Balcony
    Lot
    • Size: 1,540 Square Feet
    • Dimensions: 20X77
    • Features: Landscaped
    Details
    • Parcel number: 05224040140000
    • Special conditions: None

    Construction

    Type & style
    • Home type: Townhouse
    • Property subtype: Townhouse, Single Family Residence
    Materials
    • Vinyl Siding, Stone
    • Foundation: Concrete Perimeter
    • Roof: Asphalt
    Condition
    • New construction: No
    • Year built: 2004
    Details
    • Builder model: DILLON

    Utilities & green energy

    • Sewer: Public Sewer
    • Water: Public

    Community & HOA

    Community
    • Subdivision: Terra Springs
    HOA
    • Has HOA: Yes
    • Amenities included: Clubhouse
    • Services included: Insurance, Exterior Maintenance, Lawn Care, Snow Removal
    • HOA fee: $235 monthly
    Location
    • Region: Volo

    Financial & listing details

    • Price per square foot: $172/sqft
    • Tax assessed value: $206,306
    • Annual tax amount: $4,042
    • Date on market: 4/4/2025
    • Listing terms: FHA
    • Ownership: Fee Simple w/ HO Assn.

    Price history

    DateEventPrice
    5/20/2025Sold$265,000+2%$172/sqft
    Source: MRED as distributed by MLS GRID #12329361 Report a problem
    5/20/2025Pending sale$259,900$169/sqft
    Source: MRED as distributed by MLS GRID #12329361 Report a problem
    4/9/2025Contingent$259,900$169/sqft
    Source: MRED as distributed by MLS GRID #12329361 Report a problem
    4/4/2025Listed for sale$259,900+12.5%$169/sqft
    Source: MRED as distributed by MLS GRID #12329361 Report a problem
    7/6/2023Sold$231,000+2.7%$150/sqft
    Source: MRED as distributed by MLS GRID #11788966 Report a problem
    5/24/2023Contingent$225,000$146/sqft
    Source: MRED as distributed by MLS GRID #11788966 Report a problem
    5/22/2023Listed for sale$225,000+132.2%$146/sqft
    Source: MRED as distributed by MLS GRID #11788966 Report a problem
    10/26/2013Listing removed$96,900$63/sqft
    Source: RE/MAX United Report a problem
    9/26/2013Listed for sale$96,900+12.7%$63/sqft
    Source: RE/MAX United Report a problem
    4/2/2013Sold$86,000$56/sqft
    Source: Public Record Report a problem
    12/19/2012Pending sale$86,000$56/sqft
    Source: Coldwell Banker Honig-Bell #07868864 Report a problem
    6/24/2012Price change$86,000+3.7%$56/sqft
    Source: Honig Realty, Inc. (dba. Coldwell Banker Honig-Bell) #07868864 Report a problem
    2/17/2012Price change$82,900-0.1%$54/sqft
    Source: Honig Realty, Inc. (dba. Coldwell Banker Honig-Bell) #07868864 Report a problem
    1/5/2012Price change$83,000-14.3%$54/sqft
    Source: Honig Realty, Inc. (dba. Coldwell Banker Honig-Bell) #07868864 Report a problem
    10/24/2011Price change$96,900-7.7%$63/sqft
    Source: RE/MAX United Report a problem
    9/23/2011Price change$105,000+1.4%$68/sqft
    Source: Coldwell Banker Primus #07868864 Report a problem
    8/13/2011Listed for sale$103,500-38.9%$67/sqft
    Source: Primus #07868864 Report a problem
    2/18/2004Sold$169,500$110/sqft
    Source: Public Record Report a problem

    Public tax history

    YearProperty taxesTax assessment
    2024$4,406 +9%$74,249 +8%
    2023$4,043 -10.1%$68,762 +15.5%
    2022$4,498 +6.6%$59,521 +6.9%
    2021$4,222 -1.2%$55,690 +13.4%
    2020$4,274 +2.8%$49,100 +4.3%
    2019$4,158 +30%$47,085 +21.2%
    2018$3,199 $38,840 +8.2%
    2017$3,199 +6.6%$35,900 +9.3%
    2016$3,000 +12.8%$32,833 +7.2%
    2015$2,661 -8.7%$30,640 +9%
    2014$2,915 -3.9%$28,106 -11.9%
    2012$3,033 +10.7%$31,904 -7.5%
    2011$2,739 -18.6%$34,503 -23.8%
    2010$3,364 -11.3%$45,256 -19.5%
    2009$3,791 +1.6%$56,234 +1%
    2008$3,730 +9.1%$55,687 +3.8%
    2006$3,418 +1.3%$53,665
    2005$3,374 -4.9%--
    2004$3,546 --
    Find assessor info on the county website

    Neighborhood: 60020

    Nearby schools

    GreatSchools rating
    Schools provided by the listing agent
    • High: Grant Community High School
    • District: 38

    Source: MRED as distributed by MLS GRID. This data may not be complete. We recommend contacting the local school district to confirm school assignments for this home.

    Get a cash offer in 3 minutes
    Find out how much your home could sell for in as little as 3 minutes with a no-obligation cash offer.
    Estimated market value
    $278,800
    Get a cash offer in 3 minutes
    Find out how much your home could sell for in as little as 3 minutes with a no-obligation cash offer.
    Estimated market value
    $278,800