Skip main navigation
Active
  • $489,900

    108 The Paddock, Williamsville, NY 14221

    3beds
    1,438sqft
    Loading
    Single Family Residence
    Built in 1971
    9,809 Square Feet Lot
    $483,100 Zestimate®
    $341/sqft
    $-- HOA

    What's special

    Freshly painted basementTrue full basementNew air conditioner condenserComfortable one-level livingDining areaRecently painted interiorSpacious layout
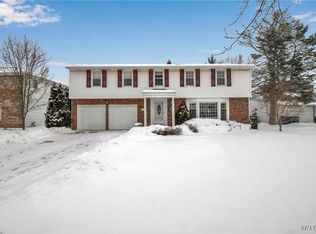
    Welcome to 108 The Paddock, which is situated in Desirable Village Green! This inviting home offers comfortable one - level living with approximately 1438 Square feet of living space. Recently painted interior.... NEW Air conditioner condenser is only weeks old!! This maintained Ranch offers a spacious layout including a bright and cheerful over sized living room, dining area, and 3 nice bedrooms, including a primary with a full bath attached. 2 additional bedrooms are close to 2nd full bath. The kitchen offers convenient functionality with included appliances, dishwasher, range and refrigerator. Stackable washer and dryer are also included. Freshly painted basement is an area of added space. Ranch homes offer a true full basement. The attached garage is more space for parking cars or more space to hang out. Enjoy the ease of ranch-style living in a convenient location close to shopping, dining , parks, and area amenities.
    12 days
    |
    1,569
    |
    53
    |

    Zillow last checked:

    Listing updated:

    Listed by:

    WNY Metro Roberts Realty 716-559-9972,

    Anne L Kader 716-559-9972

    Source: NYSAMLSs,MLS#: B1705570MLS LogoOriginating MLS: Buffalo

      Facts & features

      Interior

      Bedrooms & bathrooms
      • Bedrooms: 3
      • Bathrooms: 2
      • Full bathrooms: 2
      • Main level bathrooms: 2
      • Main level bedrooms: 3
      Heating
      • Gas, Forced Air, Hot Water
      Cooling
      • Central Air
      Appliances
      • Included: Dryer, Dishwasher, Free-Standing Range, Gas Water Heater, Microwave, Oven, Refrigerator, Washer
      • Laundry: Main Level
      Features
      • Ceiling Fan(s), Entrance Foyer, Separate/Formal Living Room, Living/Dining Room, Main Level Primary, Primary Suite, Programmable Thermostat
      • Flooring: Hardwood, Tile, Varies
      • Basement: Full,Sump Pump
      • Number of fireplaces: 1
      Interior area
      • Total structure area: 1,438
      • Total interior livable area: 1,438 sqft

      Property

      Parking
      • Total spaces: 2
      • Parking features: Attached, Garage, Garage Door Opener
      • Attached garage spaces: 2
      Features
      • Levels: One
      • Stories: 1
      • Patio & porch: Covered, Patio, Porch
      • Exterior features: Concrete Driveway, Fence, Patio
      • Fencing: Partial
      Lot
      • Size: 9,809 Square Feet
      • Dimensions: 75 x 129
      • Features: Near Public Transit, Rectangular, Rectangular Lot, Residential Lot
      Details
      • Parcel number: 1422890552000005027000
      • Lease amount: $0
      • Special conditions: Standard
      • Other equipment: Satellite Dish

      Construction

      Type & style
      • Home type: SingleFamily
      • Architectural style: Ranch
      • Property subtype: Single Family Residence
      Materials
      • Brick, Frame
      • Foundation: Block
      • Roof: Asphalt
      Condition
      • Resale
      • Year built: 1971
      Details
      • Builder model: Pearce & Pearce

      Utilities & green energy

      • Electric: Circuit Breakers
      • Sewer: Connected
      • Water: Connected, Public
      • Utilities for property: Cable Available, Sewer Connected, Water Connected

      Community & HOA

      Community
      • Subdivision: The Village Green
      Location
      • Region: Williamsville

      Financial & listing details

      • Price per square foot: $341/sqft
      • Tax assessed value: $338,000
      • Annual tax amount: $6,631
      • Date on market: 8/13/2026
      • Cumulative days on market: 6 days
      • Listing terms: Cash,Conventional,FHA,VA Loan

        Estimated market value

        $483,100

        $459,000 - $507,000

        $2,700/mo

        Price history

        DateEventPrice
        8/14/2026Listed for sale$489,900+136.7%$341/sqft
        Source: NYSAMLSs #B1705570 Report a problem
        8/30/2016Sold$207,000-5.9%$144/sqft
        Source: Public Record Report a problem
        8/6/2016Pending sale$219,900$153/sqft
        Source: Robitaille Real Estate #B500851 Report a problem
        5/31/2016Listed for sale$219,900+86.4%$153/sqft
        Source: Robitaille Real Estate #B500851 Report a problem
        8/5/1996Sold$118,000$82/sqft
        Source: Public Record Report a problem

        Public tax history

        YearProperty taxesTax assessment
        2025-- $338,000
        2024-- $338,000 +63.3%
        2023-- $207,000
        2022-- $207,000
        2021-- $207,000
        2020-- $207,000
        2019-- $207,000
        2018-- $207,000
        2017$3,905 +124.6%$207,000 +36.6%
        2016$1,739 $151,500
        2015-- $151,500
        2014-- $151,500
        2013-- $151,500
        2012-- $151,500
        2011-- $151,500
        2010-- $151,500
        2009-- $151,500 +2.4%
        2008-- $148,000
        2007-- $148,000
        2006-- $148,000 +5.7%
        2005-- $140,000
        2004-- $140,000 +2.9%
        2003-- $136,000
        2002-- $136,000 +15.2%
        2001-- $118,100
        2000-- $118,100
        Find assessor info on the county website

        Monthly payment

        Estimated monthly payment$1,822
        All calculations are estimates and provided by Zillow, Inc. for informational purposes only. Actual amounts may vary.
        HOA fees may include property taxes on listings classified as Co-Ops. Contact the listing agent and/or owner for fee details.
        See how much you could borrow to make a competitive offer.

        Climate risks

        Neighborhood: 14221

        Getting around

        27 / 100
        Car-Dependent
        32 / 100
        Somewhat Bikeable

        Nearby schools

        GreatSchools rating
        Schools provided by the listing agent
        • District: Williamsville

        Source: NYSAMLSs. This data may not be complete. We recommend contacting the local school district to confirm school assignments for this home.

        A local agent can set up tours, give advice and negotiate with sellers.

        Browse local experts

        Similar homes