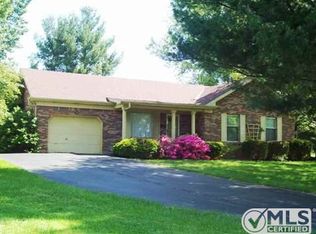
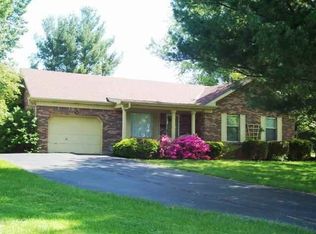
Beautiful custom built 3 bedroom, 2 bathroom home in the sought-after Johnsport neighborhood of Campbellsville. With 1731 sq ft of living space on a .589-acre lot, this property offers the perfect blend of comfort, style, and space. Step inside to an inviting open-concept layout with engineered hardwood flooring throughout. The spacious kitchen is a standout feature, offering quartz countertops, an oversized island, composite granite sink, gas range, and custom cabinets. The kitchen flows seamlessly into the living and dining areas—ideal for everyday living and entertaining. The living area boasts beautiful custom built in cabinetry beside a custom fire place. The private primary suite includes a large bedroom, generous walk-in closet, and an en-suite bathroom offering excellent storage and functionality. Two additional bedrooms and a full bath are located on the opposite side of the home, creating a true split floor plan. This home is packed with valuable upgrades including a large covered back patio, spacious laundry room, quartz throughout, and custom cabinetry. The backyard offers plenty of room to create your ideal outdoor space, whether for gatherings, gardening, or simply relaxing. The backyard is accompanied by a new playground (8/2025) and new (9/2025) 12x16 shed with electric. Johnsport subdivision is a well established subdivision conveniently located in the heart of Campbellsville next to Taylor Regional Hospital and Campbellsville City Lake offering a walkable, family-friendly environment. Completed in August 2025. With all appliances included, this is a truly move-in ready home. Text or call with interest!
This property is not currently displayed as for sale or rent on Zillow. This may be different from what's on other websites or public sources.