Skip main navigation
Active
  • Price cut: $30K (5/19)
    $795,000

    108 Tillery St Bldg 1, Austin, TX 78702

    4beds
    1,750sqft
    : 
    Loading
    Get pre-qualified
    Single Family Residence
    Built in 2020
    4,599 Square Feet Lot
    $777,900 Zestimate®
    $454/sqft
    $25/mo HOA

    What's special

    Contemporary finishesSpacious backyardFully fenced yardAbundant natural lightFlexible layoutPrivately gated entrySecondary living space
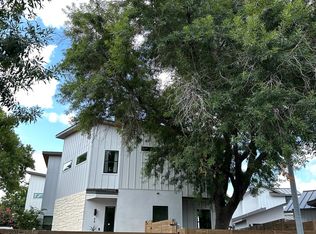
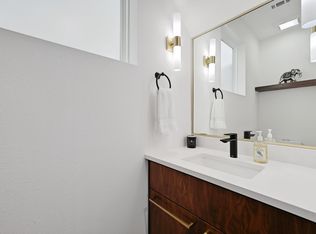
    Modern East Austin living with walkable access to some of the area’s most sought-after restaurants, bars, and outdoor spaces. Built in 2020, this 4-bedroom home at 108 Tillery St #1 offers a rare blend of newer construction, flexible layout, and lifestyle-driven location. Enjoy close proximity to local favorites including Lustre Pearl East, Dainty Dillo, Ezov, Kemuri Tatsu-Ya, Tillery Kitchen and Bar, and Justine's Brasserie, along with easy access to the Colorado River and hike and bike trails via the Wishbone Bridge. The home features a versatile layout with a main-level bedroom and full bath, plus an upstairs primary suite with downtown skyline views, secondary living space, and additional bedrooms. An open-concept kitchen and living area, abundant natural light, and contemporary finishes create a comfortable and functional living environment. Outside, a privately gated entry, fully fenced yard, and spacious backyard provide both privacy and room to enjoy the outdoors. Located just minutes from downtown Austin and the airport, this move-in ready home offers a compelling combination of location, flexibility, and modern design.
    90 days
    |
    315
    |
    30
    |

    Zillow last checked:

    Listing updated:

    Listed by:

    Matt Zukauckas (512) 663-3993,

    Compass RE Texas, LLC (512) 575-3644

    Source: Unlock MLS,MLS#: 7794194MLS Logo

    Loading...

      Facts & features

      Interior

      Bedrooms & bathrooms
      • Bedrooms: 4
      • Bathrooms: 4
      • Full bathrooms: 3
      • 1/2 bathrooms: 1
      • Main level bedrooms: 1
      Heating
      • Central
      Cooling
      • Central Air
      Appliances
      • Included: Convection Oven, Dishwasher, Gas Cooktop, Microwave
      Features
      • Interior Steps, Primary Bedroom on Main, Recessed Lighting, Walk-In Closet(s), Wired for Sound, Granite Counters
      • Flooring: Wood
      • Windows: Window Treatments
      • Fireplace features: None
      Interior area
      • Total interior livable area: 1,750 sqft
      Video & virtual tour

      Property

      Parking
      • Total spaces: 1
      • Parking features: Garage, Garage Faces Front
      • Garage spaces: 1
      Accessibility
      • Accessibility features: None
      Features
      • Levels: Two
      • Stories: 2
      • Patio & porch: Covered, Patio
      • Exterior features: Balcony, Private Yard
      • Pool features: None
      • Spa features: None
      • Fencing: Fenced, Privacy, Wood
      • Has view: Yes
      • View description: City
      • Waterfront features: None
      Lot
      • Size: 4,599 Square Feet
      • Features: Trees-Medium (20 Ft - 40 Ft)
      Details
      • Additional structures: None
      • Parcel number: 02001213020000
      • Special conditions: Standard

      Construction

      Type & style
      • Home type: SingleFamily
      • Property subtype: Single Family Residence
      Materials
      • Foundation: Slab
      • Roof: Metal
      Condition
      • Resale
      • New construction: No
      • Year built: 2020
      Details
      • Builder name: ALPHA BUILDERS GROUP

      Utilities & green energy

      • Sewer: Public Sewer
      • Water: Public
      • Utilities for property: Electricity Connected, Natural Gas Available, Sewer Connected, Water Connected

      Community & HOA

      Community
      • Features: None
      • Subdivision: Tillery Square Sub
      HOA
      • Has HOA: Yes
      • Services included: Insurance, See Remarks
      • HOA fee: $300 annually
      • HOA name: 108 Tillery Street
      Location
      • Region: Austin

      Financial & listing details

      • Price per square foot: $454/sqft
      • Tax assessed value: $936,508
      • Annual tax amount: $15,681
      • Date on market: 4/17/2026
      • Listing terms: Cash,Conventional
      • Electric utility on property: Yes

        Estimated market value

        $777,900

        $739,000 - $817,000

        $4,746/mo

        Price history

        DateEventPrice
        5/19/2026Price change$795,000-3.6%$454/sqft
        Source: Unlock MLS #7794194 Report a problem
        4/17/2026Listed for sale$825,000-2.9%$471/sqft
        Source: Unlock MLS #7794194 Report a problem
        2/23/2026Listing removed$850,000$486/sqft
        Source: Unlock MLS #6303279 Report a problem
        8/6/2025Listed for sale$850,000$486/sqft
        Source: Unlock MLS #6303279 Report a problem

        Public tax history

        YearProperty taxesTax assessment
        2025$12,818 +11%$766,250 +10%
        2024$11,552 -57.7%$696,591 -53.9%
        2023$27,333 +128.4%$1,510,738 +149.3%
        2022$11,968 $606,004 +38.1%
        2021-- $438,687
        Find assessor info on the county website

        Monthly payment

        Est. payment

        Payment breakdown

        Explore the cost of this home by adjusting the details. Changes won't be saved.
        All calculations are estimates and provided by Zillow, Inc. for informational purposes only. Actual amounts may vary.
        HOA fees may include property taxes on listings classified as Co-Ops. Contact the listing agent and/or owner for fee details.
        Mortgage interest rates are dependent on a number of factors, including credit score, down payment, and repayment length. Interest rate data provided by Zillow Group Marketplace, Inc. as of 1/1/1970 from various mortgage lenders with which we have lead or other similar arrangements; the Estimated Payment is an average of those rates.
        See how much you could borrow to make a competitive offer.

        Climate risks

        Neighborhood: Govalle

        Getting around

        70 / 100
        Very Walkable
        49 / 100
        Some Transit
        88 / 100
        Very Bikeable

        Nearby schools

        GreatSchools rating
        Schools provided by the listing agent
        • Elementary: Brooke
        • Middle: Martin
        • High: Eastside Early College
        • District: Austin ISD

        Source: Unlock MLS. This data may not be complete. We recommend contacting the local school district to confirm school assignments for this home.

        A local agent can set up tours, give advice and negotiate with sellers.

        A local lender can help you make sure your offer is ready when you are.

        Browse local experts

        Similar homes