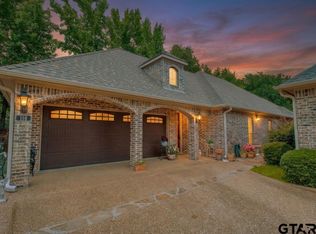
Welcome to easy living in the heart of Lindale! Located within the gated community of Timber Creek Villas and zoned to highly sought-after Lindale ISD, 108 Timber Creek Ct offers the perfect combination of luxury, comfort, and low-maintenance convenience. Tucked away at the end of a peaceful cul-de-sac, this impeccably maintained brick home is surrounded by quiet streets and a welcoming neighborhood atmosphere while still being just minutes from shopping, dining, medical facilities, and quick access to everything Lindale has to offer. From the moment you step inside, you’ll notice the quality craftsmanship and custom details throughout. Tall ceilings, abundant natural light, and an open-concept layout create a bright and inviting space that feels both elegant and comfortable. The spacious living area flows seamlessly into the gourmet kitchen, making this home ideal for entertaining guests or simply enjoying everyday life. The kitchen is beautifully designed with custom cabinetry, granite countertops, stainless steel appliances, a large center island, and ample prep and storage space. Just beyond the kitchen, a generously sized butler’s pantry adds exceptional functionality and leads directly into the oversized laundry room complete with even more storage and room for a second refrigerator or freezer. One of the home’s most desirable features is the dual master suite layout, offering flexibility for multi-generational living, long-term guests, or private office space. Each suite provides comfort, privacy, and beautifully finished bathrooms designed with convenience in mind. Additional features include a two-car attached garage, energy-efficient construction, elegant finishes, and thoughtfully designed spaces throughout. Every inch of this home reflects attention to detail and pride of ownership. If you’ve been searching for a home that offers upscale finishes without the burden of extensive upkeep, this is the perfect fit.
Sold
Zillow last checked:
Listing updated:
Bought with:
Alice Brown, TREC #0452271
Keller Williams Realty-Tyler
Source: GTARMLS,MLS#: 26007397
Price history
| Date | Event | Price |
|---|---|---|
| 9/4/2026 | Sold | -- |
Source:  GTARMLS #26007397 Report a problem GTARMLS #26007397 Report a problem | ||
| 8/21/2026 | Pending sale | $290,000$159/sqft |
Source: GTARMLS #26007397 Report a problem | ||
| 8/19/2026 | Price change | $290,000-1.7%$159/sqft |
Source: GTARMLS #26007397 Report a problem | ||
| 8/3/2026 | Price change | $295,000-1.6%$162/sqft |
Source: GTARMLS #26007397 Report a problem | ||
| 6/29/2026 | Listed for sale | $299,900$165/sqft |
Source: GTARMLS #26007397 Report a problem | ||
| 6/19/2026 | Pending sale | $299,900$165/sqft |
Source: GTARMLS #26007397 Report a problem | ||
| 5/27/2026 | Listed for sale | $299,900+9.1%$165/sqft |
Source: GTARMLS #26007397 Report a problem | ||
| 10/8/2024 | Sold | -- |
Source: GTARMLS #24003298 Report a problem | ||
| 9/9/2024 | Contingent | $275,000$151/sqft |
Source: NTREIS #20558372 Report a problem | ||
| 9/9/2024 | Pending sale | $275,000$151/sqft |
Source: GTARMLS #24003298 Report a problem | ||
| 8/16/2024 | Price change | $275,000-4.8%$151/sqft |
Source: GTARMLS #24003298 Report a problem | ||
| 8/1/2024 | Price change | $289,000-3.3%$159/sqft |
Source: GTARMLS #24003298 Report a problem | ||
| 5/22/2024 | Price change | $299,000-2%$164/sqft |
Source: GTARMLS #24003298 Report a problem | ||
| 4/9/2024 | Price change | $305,000-6.2%$168/sqft |
Source: GTARMLS #24003298 Report a problem | ||
| 3/27/2024 | Price change | $325,000-5.8%$179/sqft |
Source: GTARMLS #24003298 Report a problem | ||
| 3/8/2024 | Listed for sale | $345,000+54.4%$190/sqft |
Source: GTARMLS #24003298 Report a problem | ||
| 7/17/2020 | Listing removed | $223,500$123/sqft |
Source: Better Homes and Gardens #14313482 Report a problem | ||
| 6/18/2020 | Pending sale | $223,500$123/sqft |
Source: Better Homes and Gardens #14313482 Report a problem | ||
| 6/11/2020 | Listed for sale | $223,500$123/sqft |
Source: Better Homes and Gardens #14313482 Report a problem | ||
| 4/23/2020 | Pending sale | $223,500$123/sqft |
Source: Better Homes and Gardens Real Estate I-20 Team #10120450 Report a problem | ||
| 11/13/2019 | Price change | $223,500+1.8%$123/sqft |
Source: The I-20 Team Real Estate #14198537 Report a problem | ||
| 10/25/2019 | Pending sale | $219,500$121/sqft |
Source: The I-20 Team Real Estate #14198537 Report a problem | ||
| 10/7/2019 | Price change | $219,500+2.3%$121/sqft |
Source: The I-20 Team Real Estate #14198537 Report a problem | ||
| 10/4/2019 | Listed for sale | $214,500$118/sqft |
Source: The I-20 Team Real Estate #14198537 Report a problem | ||
| 3/29/2019 | Listing removed | $214,500$118/sqft |
Source: I-20 Team Real Estate, LLC #10097794 Report a problem | ||
| 1/31/2019 | Listed for sale | $214,500-2.5%$118/sqft |
Source: I-20 Team Real Estate, LLC #10097794 Report a problem | ||
| 7/25/2018 | Listed for sale | $219,900$121/sqft |
Source: I-20 Team Real Estate, LLC #10097794 Report a problem | ||

Sell for more on Zillow
Get a Zillow Showcase℠ listing at no additional cost and you could sell for .
$280,000
2% more
+$5,600
With Zillow Showcase(estimated)
$285,600
