Skip main navigation
Off market
  • $641,900

    108 Timberlee Dr, Evans City, PA 16033

    4beds
    --sqft
    SingleFamily
    Built in ----
    1.9 Acres Lot
    $641,900 Zestimate®
    $--/sqft
    $3,063 Estimated rent

    Home value

    $641,900

    $597,000 - $687,000

    $3,063/mo

    Zestimate® history
    Loading
    Loading...

    Owner options

    List your home for rent

    $3,063/mo

    Rent Zestimate®

    Find your next renter with Zillow Rental Manager. Plus, with online applications, you can quickly screen prospective tenants – for free.

    Learn more

    $3,063/mo

    Rent Zestimate®

    Refinance and save

    $3,281/mo

    Est. payment

    Refinancing to a lower rate could help reduce your monthly payments and save thousands over the life of the loan.

    See today's rates

    $3,281/mo

    Est. payment

    Explore your selling options

    Work with a Zillow partner agent

    Leverage their expertise and Zillow's premium Showcase listings to get your home seen by more buyers.

    Get started

    List with your own agent

    Get your home in front of millions of buyers by listing it on Zillow.

    Learn how to do it

    Sell it yourself

    Take full control of how buyers see your home on Zillow by listing For Sale by Owner (FSBO).

    List your home

    What's special

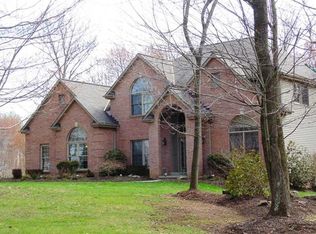
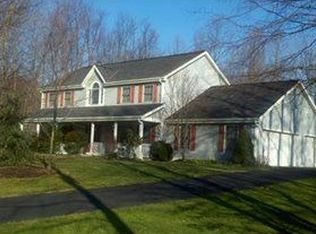
    An amazing 2 acre wooded parcel nestles this beautiful custom built home on an estate setting in Timberlee Farms. This 4 bedroom, 3.5 bath home features all of the custom amenities that someone would want including a 3 car attached garage. Hardwood flooring and a dramatic 2-story entry opens to an awe inspiring family room wall featuring oversized picture windows framing a stunning custom fireplace. The view of the level, 2 acre lot surrounded by trees, will take your breath away and impress everyone who enters your front door. Off of the entry are the very spacious living room and dining room. Tucked away from the rest of the busy home is a private home office which is adjacent to the stylish powder room. The kitchen has modern white cabinetry and gleaming granite. The sliding door in the eat-in kitchen exits to the oversized composite deck with views of your natural surroundings. The outdoor space is perfect for quiet evenings at home enjoying nature or entertaining large groups. The second level boasts a large vaulted master suite with a double bowl vanity and a jetted tub overlooking the private wooded setting. Two of the three additional bedrooms share an updated hall bath. There is also a guest suite with a private bath. The lower level is partially finished with a versatile room with beautiful French doors that access to rest of basement area and has a walk out to the patio and gorgeous level backyard leading to the woods. The driveway has an extra wide walkway down to the patio. This unique property is stunning, spacious and ready for your personal touches! Call us for a private tour today.

    This property is not currently displayed as for sale or rent on Zillow. This may be different from what's on other websites or public sources.

    Facts & features

    Interior

    Bedrooms & bathrooms
    • Bedrooms: 4
    • Bathrooms: 4
    • Full bathrooms: 3
    • 1/2 bathrooms: 1

    Property

    Lot
    • Size: 1.9 Acres
    Details
    • Parcel number: 120S9A1150000

    Construction

    Type & style
    • Home type: SingleFamily

    Community & HOA

    Location
    • Region: Evans City

    Financial & listing details

    • Tax assessed value: $41,230
    • Annual tax amount: $5,885

    Price history

    DateEventPrice
    7/24/2017Sold$398,775-5.1%
    Source: WPMLS #1267717 Report a problem
    6/19/2017Pending sale$420,000
    Source: Berkshire Hathaway HomeServices The Preferred Realty #1267717 Report a problem
    5/30/2017Price change$420,000-1.2%
    Source: Berkshire Hathaway HomeServices The Preferred Realty #1267717 Report a problem
    4/21/2017Price change$425,000-0.2%
    Source: Berkshire Hathaway HomeServices The Preferred Realty #1267717 Report a problem
    4/20/2017Price change$426,000+0.2%
    Source: Berkshire Hathaway HomeServices The Preferred Realty #1267717 Report a problem
    3/16/2017Listed for sale$425,000+6.3%
    Source: Berkshire Hathaway HomeServices The Preferred Realty #1267717 Report a problem
    3/30/2012Sold$400,000
    Source: WPMLS #900034 Report a problem

    Public tax history

    YearProperty taxesTax assessment
    2025$5,885 $41,230
    2024$5,885 +2.3%$41,230
    2023$5,755 +2.4%$41,230
    2022$5,622 +1.1%$41,230
    2021$5,560 $41,230
    2020$5,560 +33.4%$41,230
    2019$4,169 -22.7%$41,230
    2018$5,396 +336.3%$41,230
    2017$1,237 -9.1%$41,230
    2016$1,361 +62.8%$41,230
    2015$836 $41,230
    2014$836 +1.4%$41,230 +1.4%
    2013$825 +5.1%$40,680
    2012$785 $40,680
    2011$785 $40,680
    2010$785 $40,680
    2009$785 +5%$40,680 +33.3%
    2008$748 +11.1%$30,511
    2007$673 $30,511
    2006$673 -27.7%$30,511
    2005$930 -70.5%$30,511
    2004$3,153 +275.8%$30,511
    2003$839 $30,511
    2002$839 +12.2%$30,511
    2000$747 +20.5%$30,511
    1999$620 $30,511
    Find assessor info on the county website

    Neighborhood: 16033

    Nearby schools

    GreatSchools rating
    Get pre-qualified for a loan
    At Zillow Home Loans, we can pre-qualify you in as little as 5 minutes with no impact to your credit score.

    An equal housing lender. NMLS #10287.

    Sell for more on Zillow
    Get a Zillow Showcase℠ listing at no additional cost and you could sell for .
    $641,900
    2% more
    +$12,838
    With Zillow Showcase(estimated)
    $654,738